AN URBAN MASTERPIECE IN MODERN HOSPITALITY
Project Edoc
This commercial workspace was designed as a cohesive system where every element works together with clarity and purpose. From partitions and ceilings to workstations and support areas, each component was detailed to balance openness with structure, resulting in a space that supports productivity while maintaining a refined, professional identity.
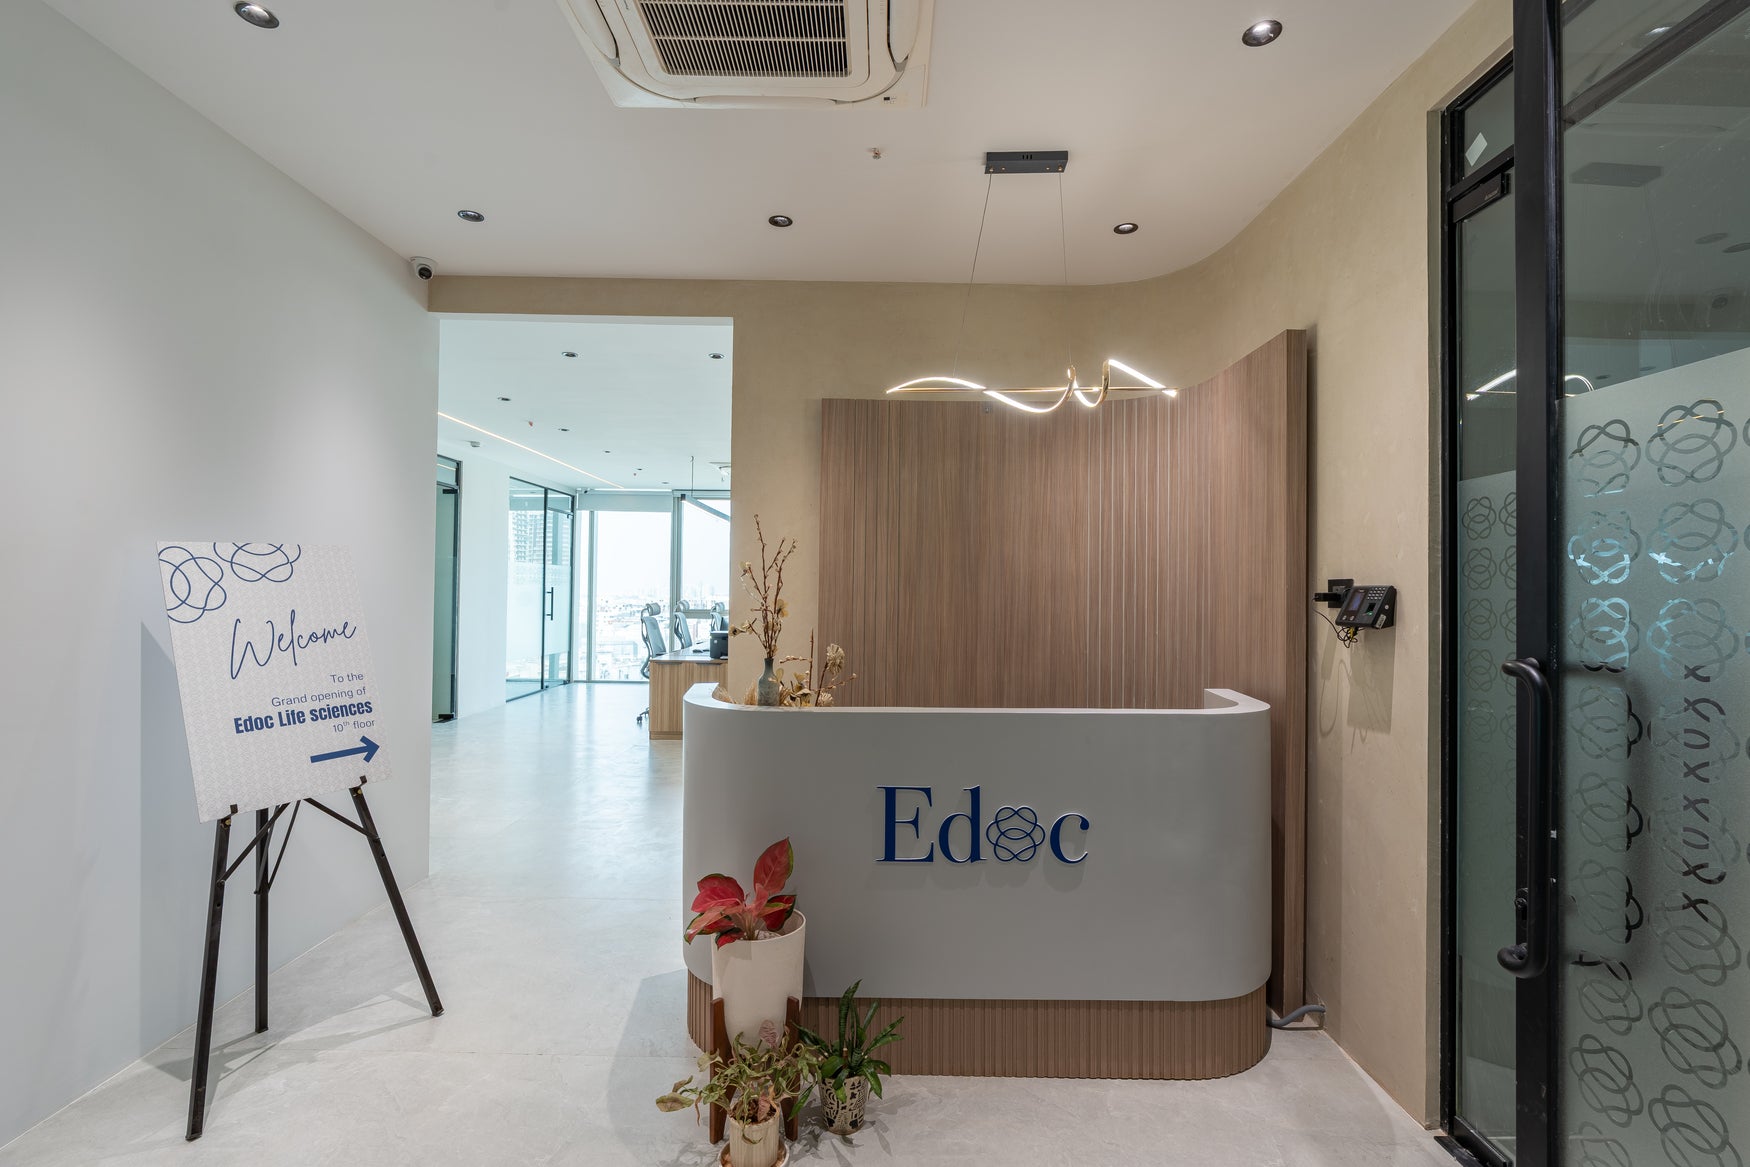
Where First Impressions Begin
A Refined First Impression
A thoughtfully designed reception entrance that balances warmth, sophistication, and functionality. Featuring clean lines, soft textures, curated lighting, and a distinctive reception desk, the space creates an inviting arrival experience while reflecting the brand's modern and professional character.
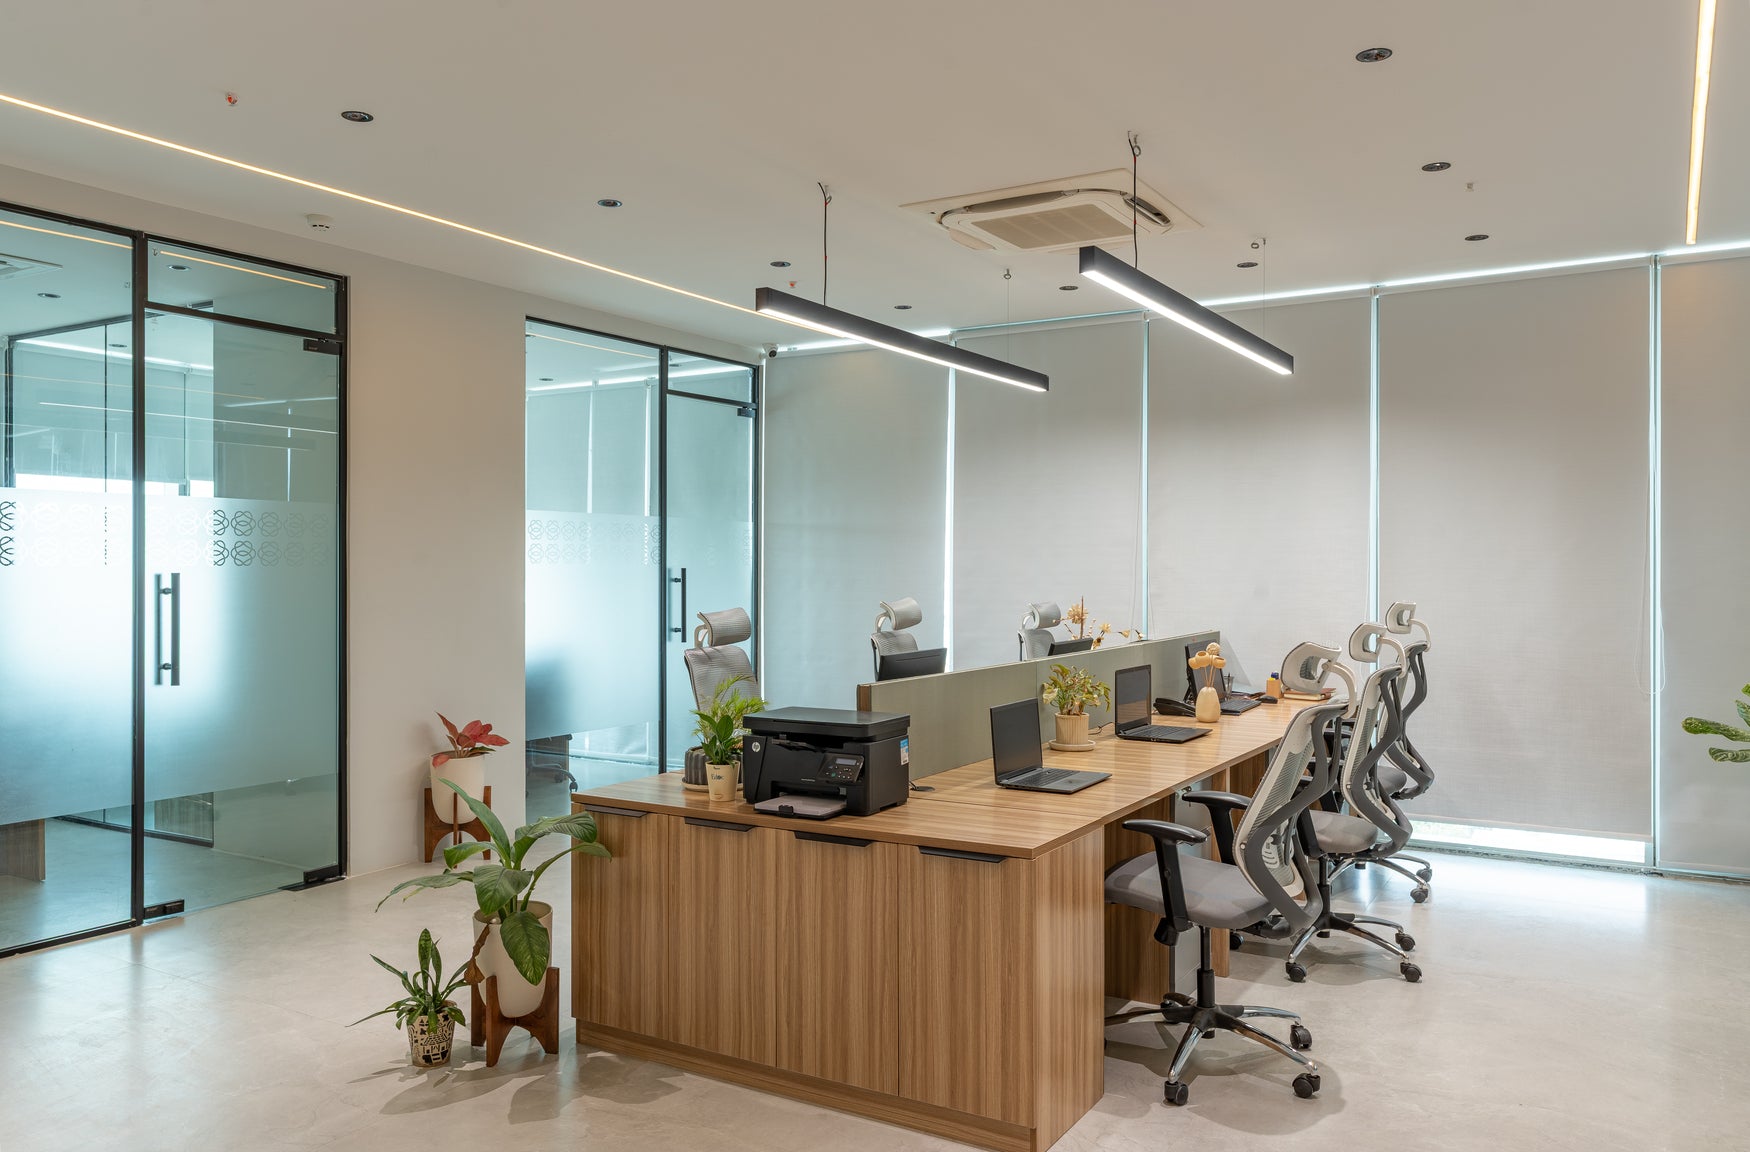
Designed For Focused Productivity
A Space Built For Collaboration
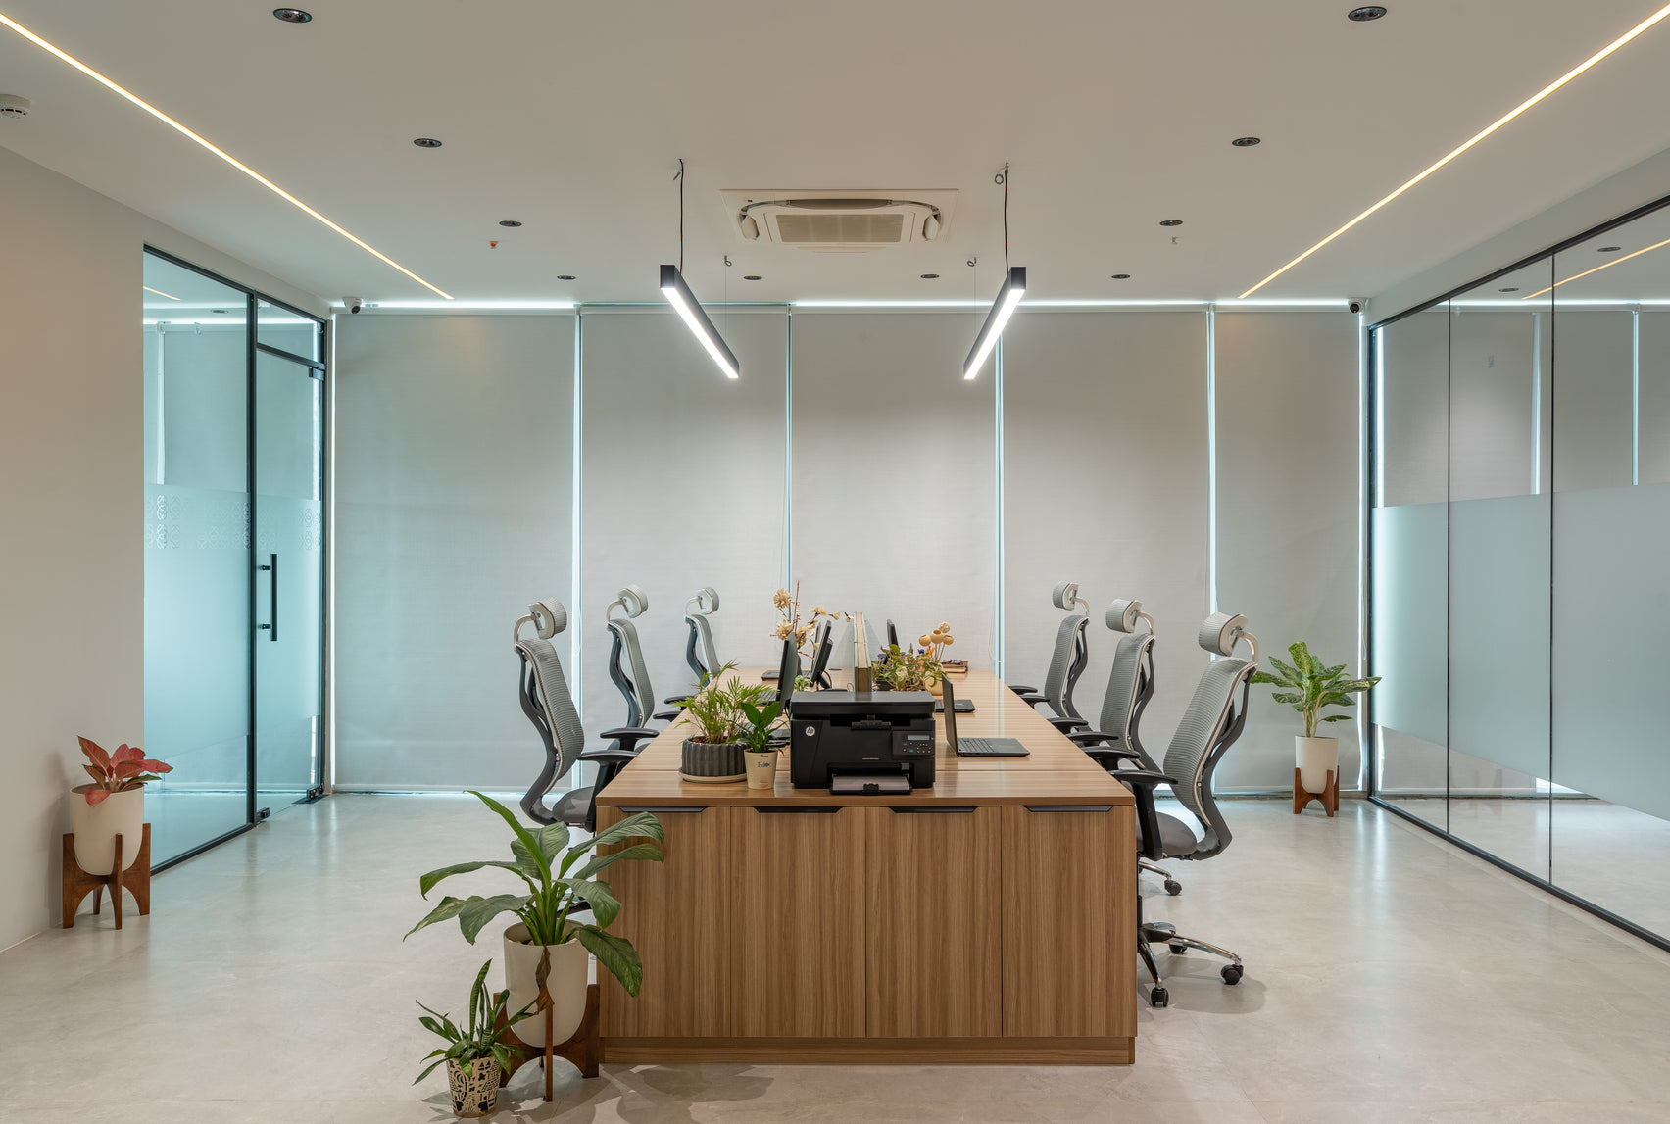
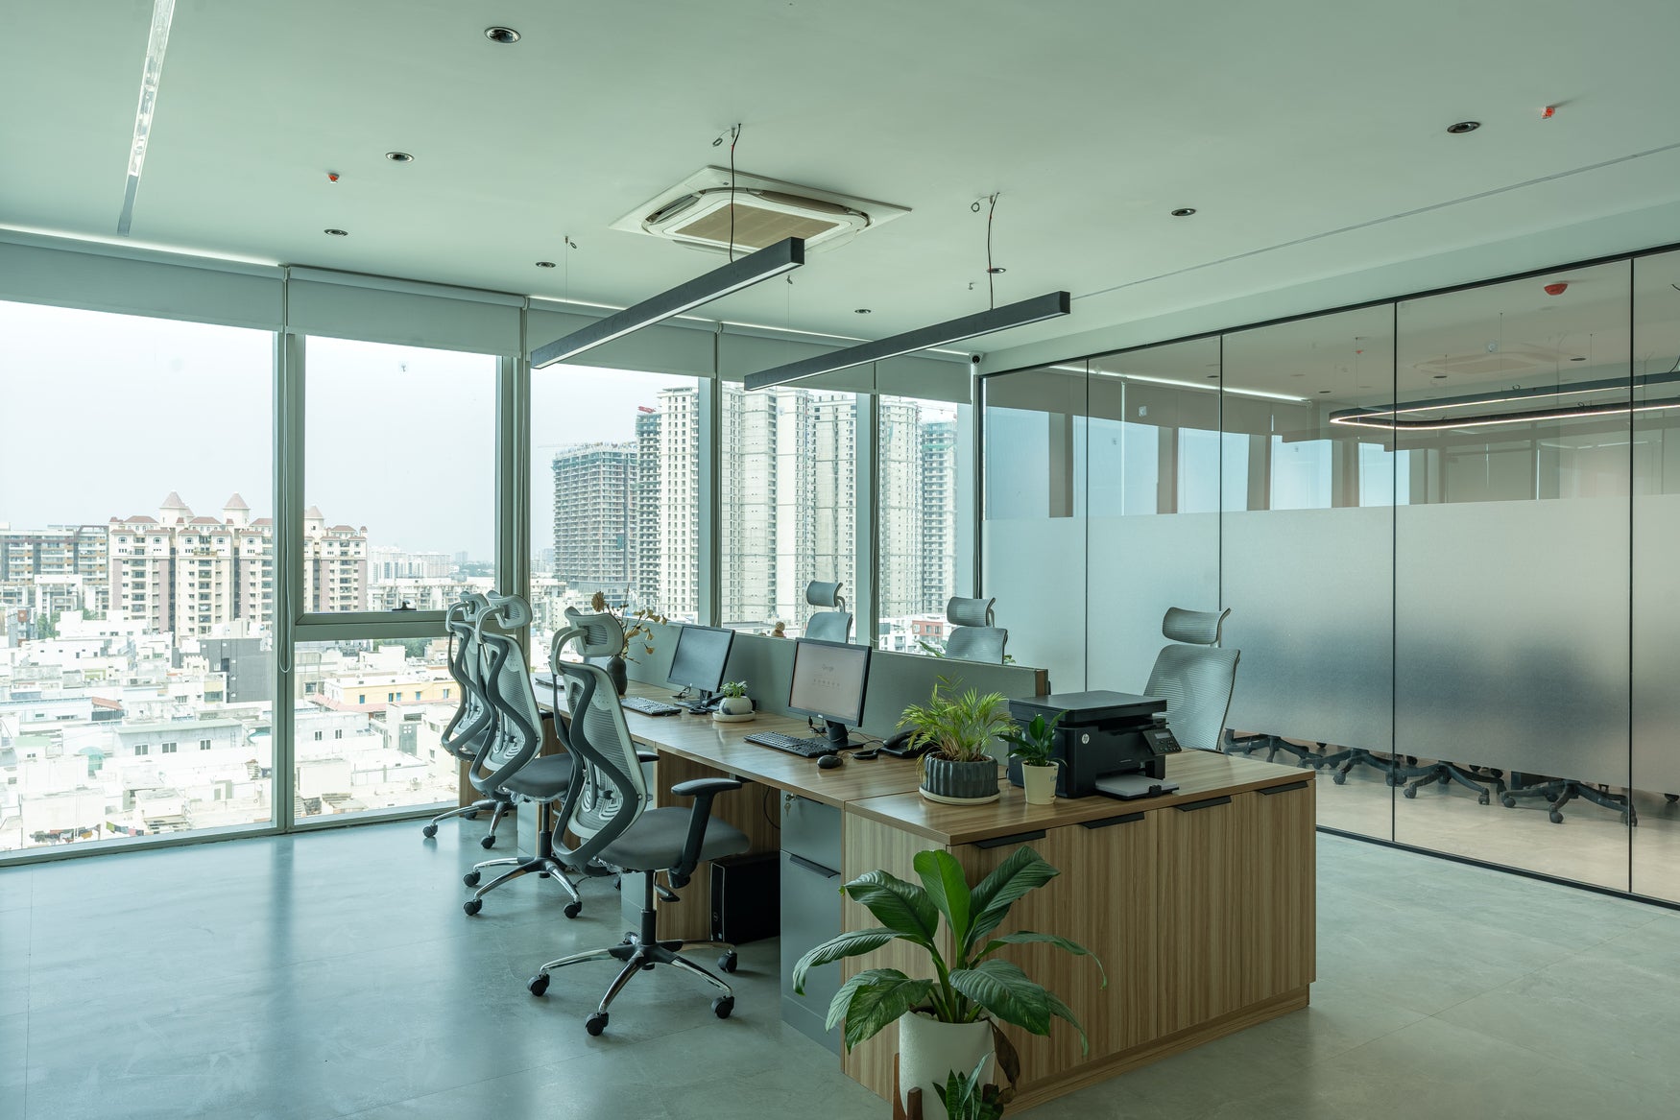
Designed to support seamless teamwork and daily productivity, this open workstation area combines ergonomic seating, ample natural light, and a clean, clutter-free layout. The thoughtfully planned environment encourages collaboration, enhances focus, and creates a comfortable workspace for growing teams.
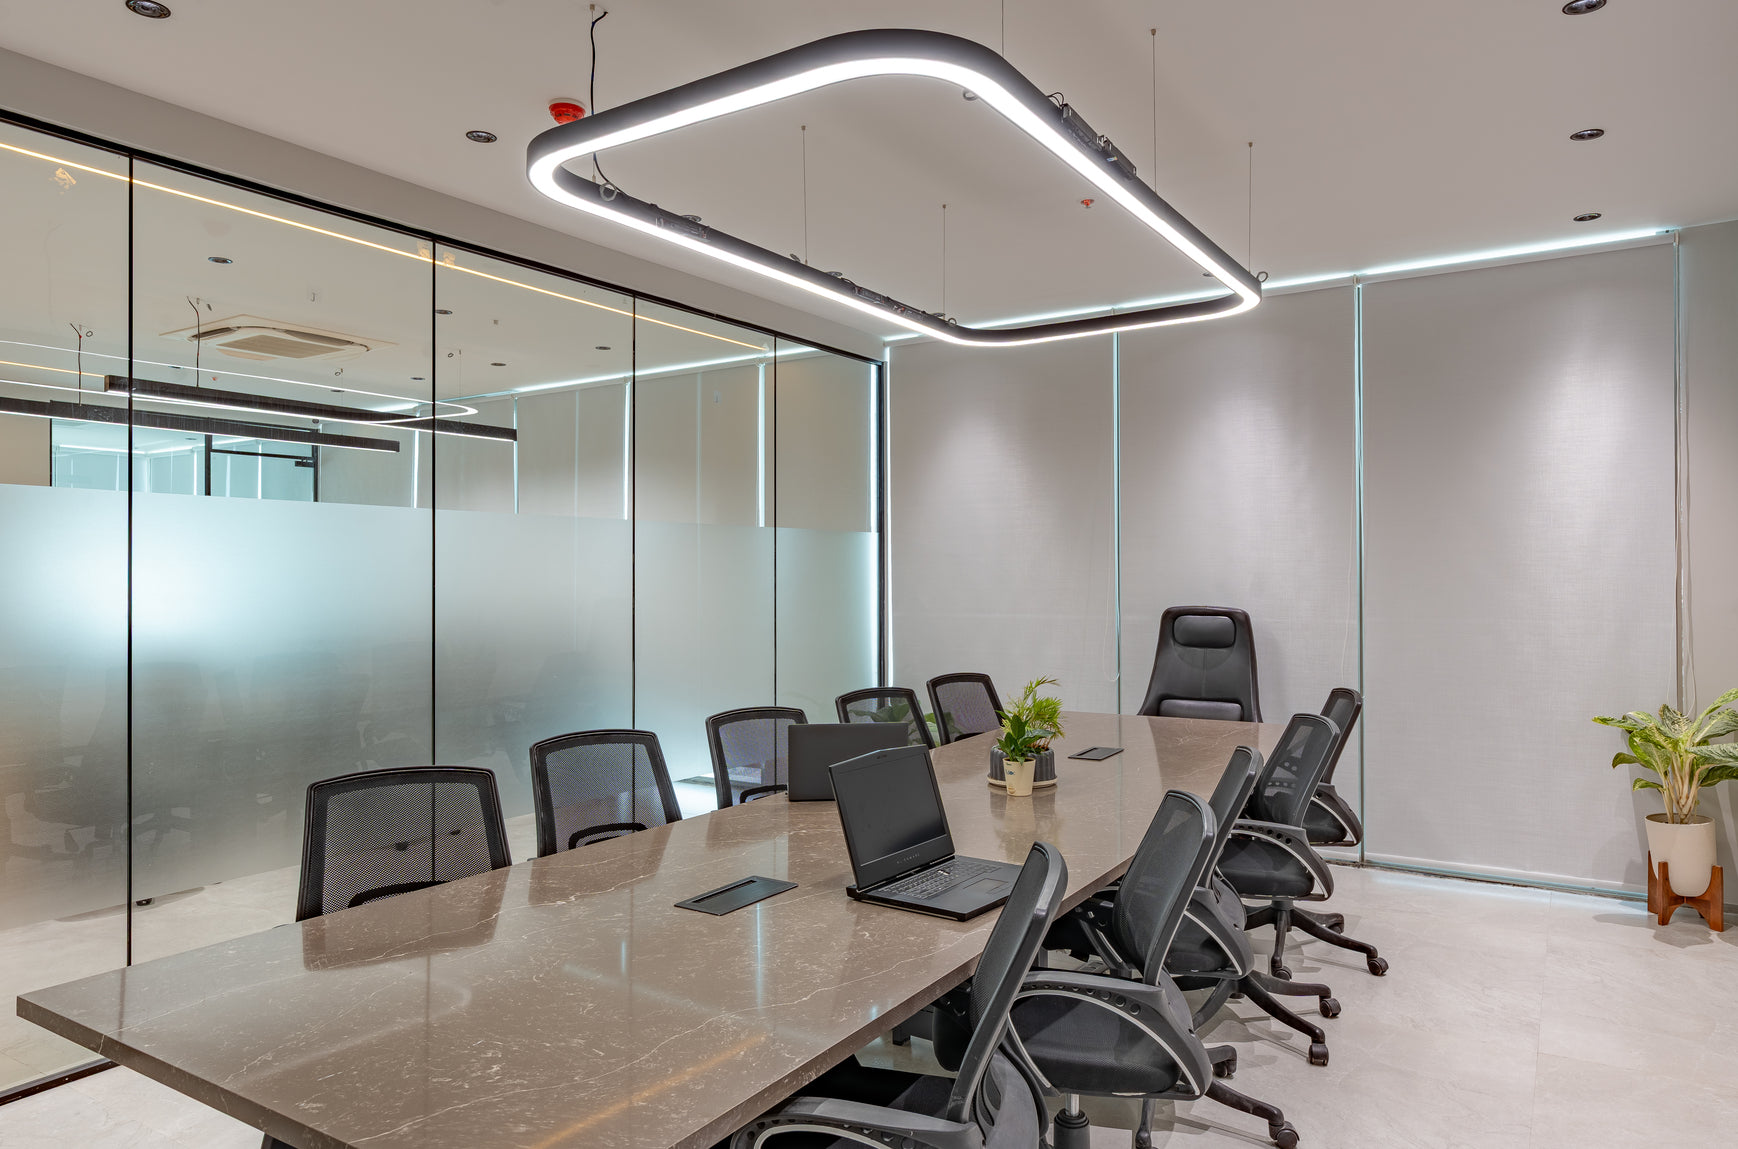
Precision Meets Presence
The Executive Boardroom
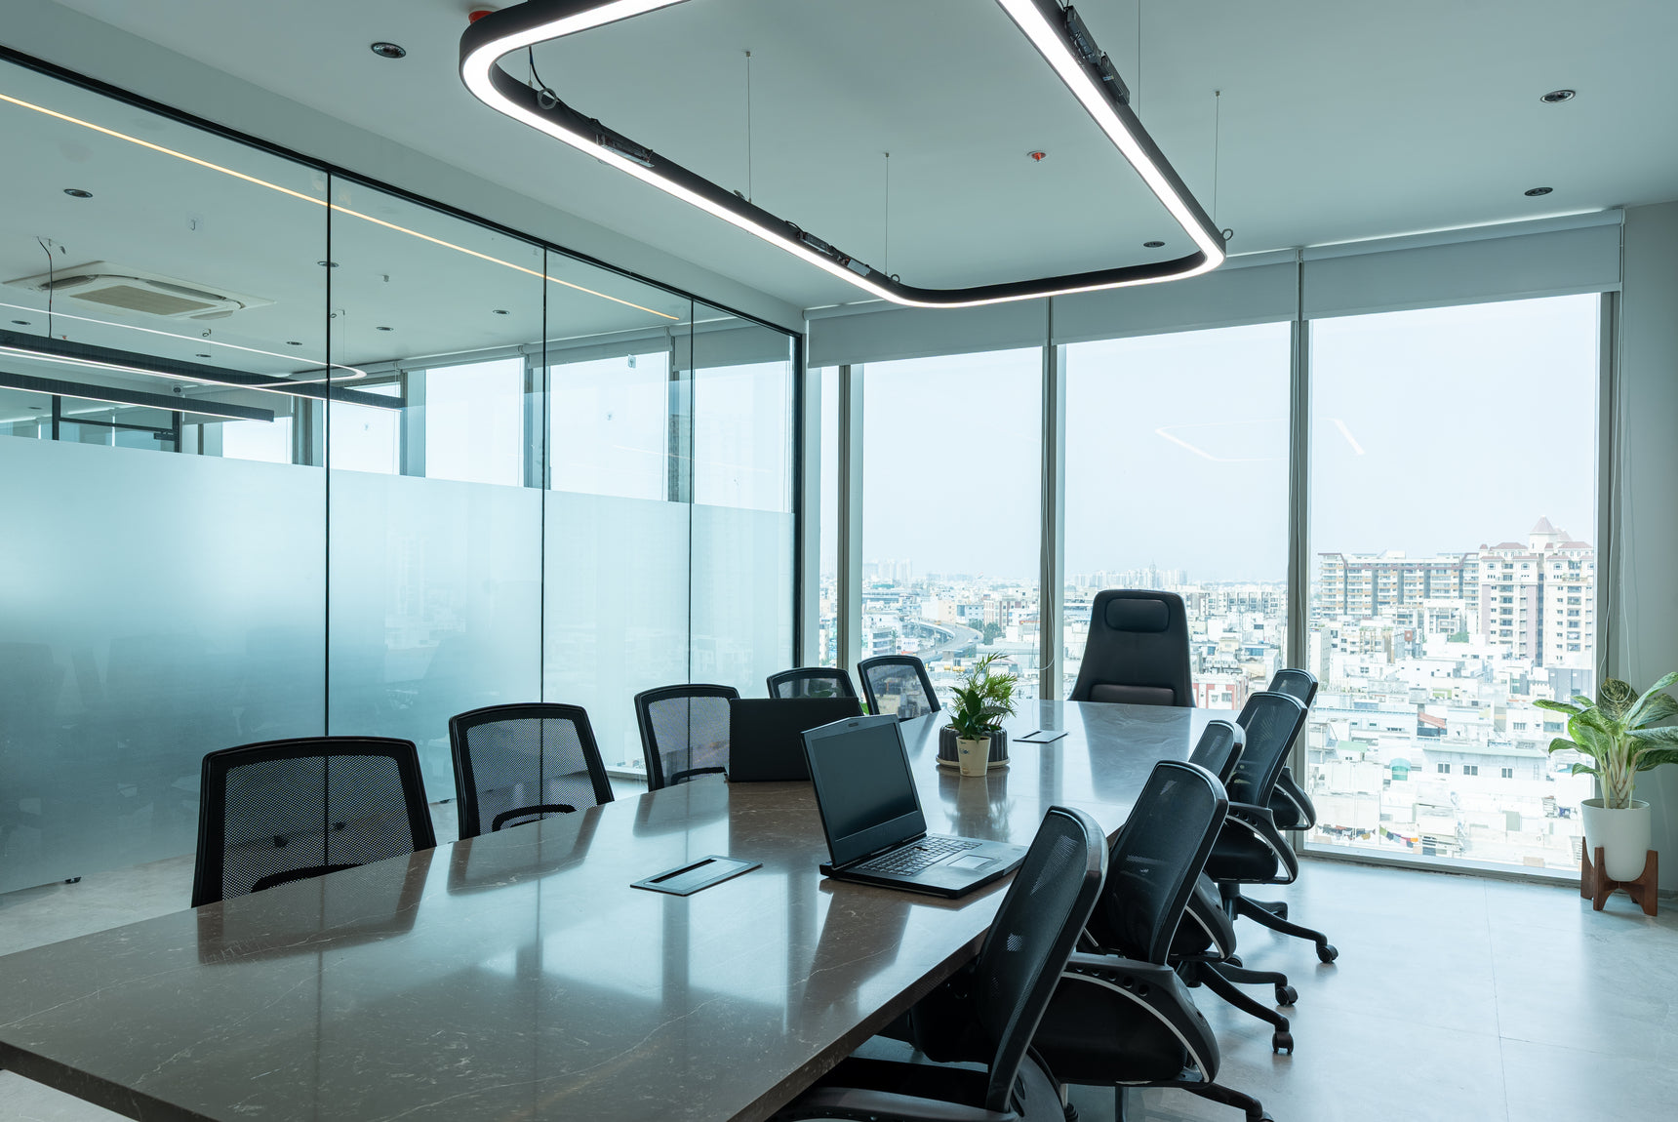
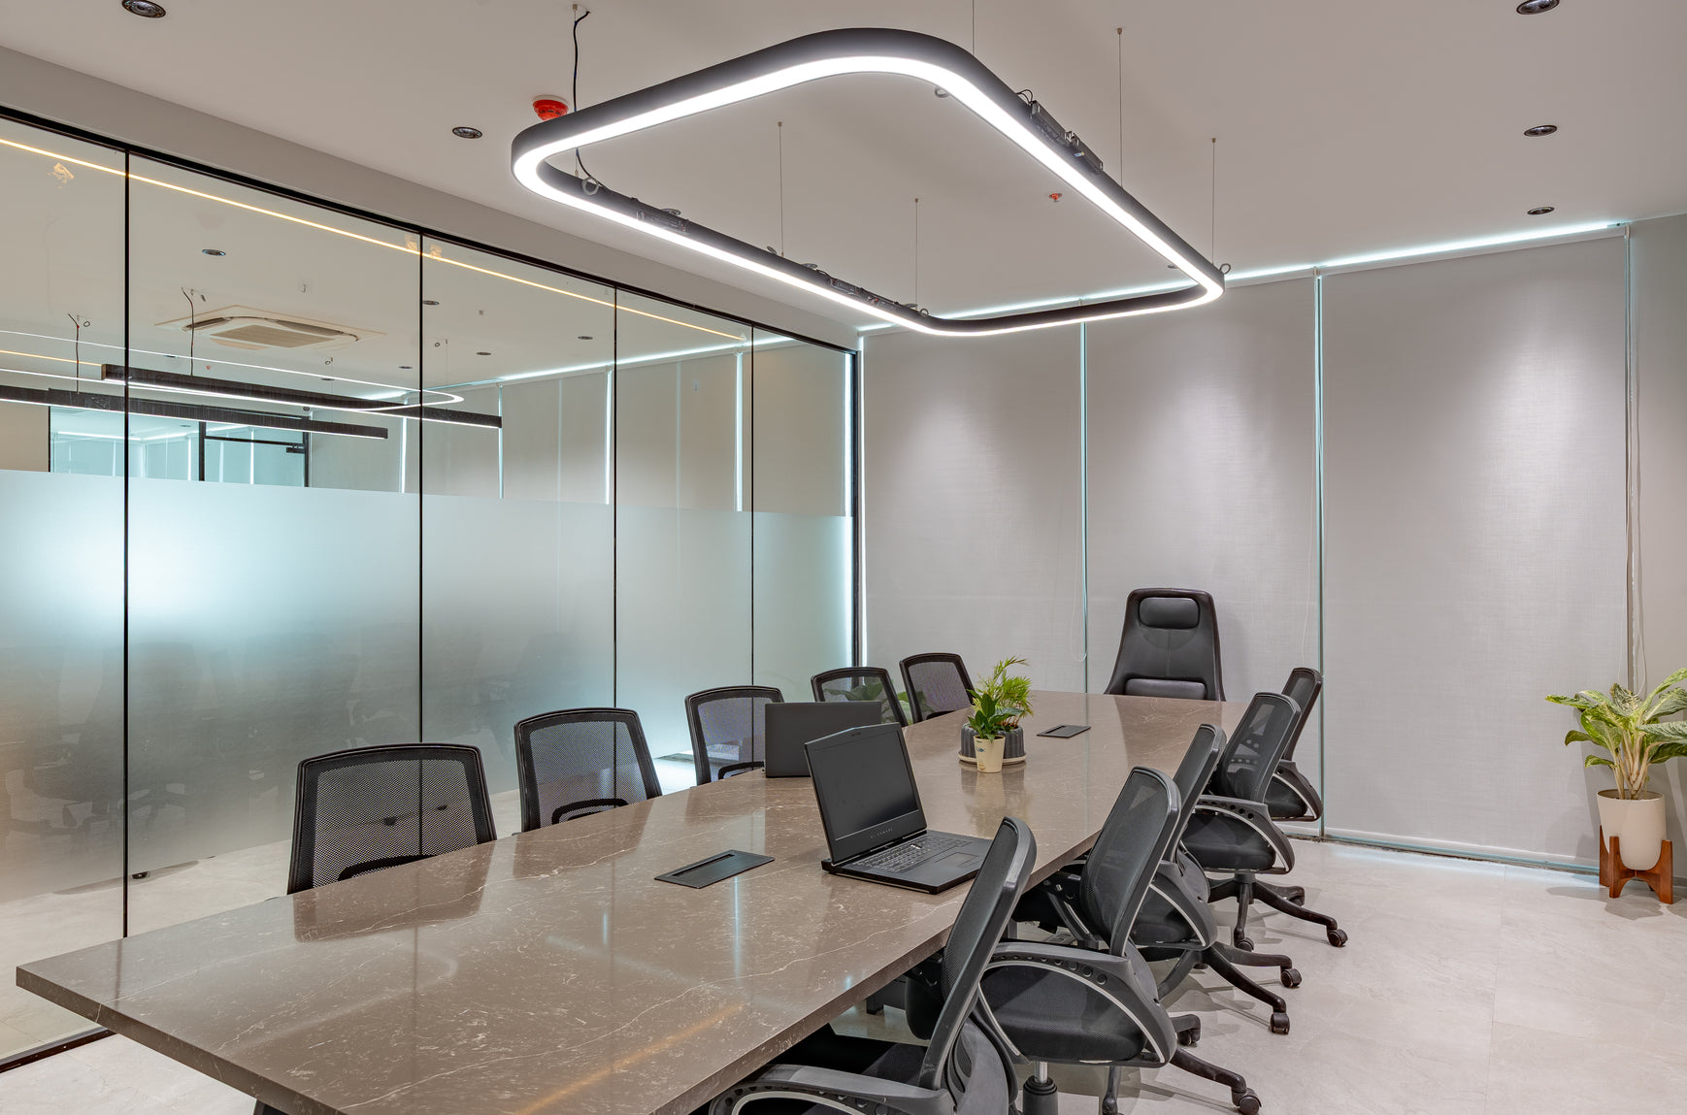
Designed for high-stakes decision-making, our executive boardroom prioritizes focus without sacrificing style. The space is anchored by a sculptural tiered chandelier that casts a soft, gold-toned glow over the minimalist matte conference table.
GALLERY