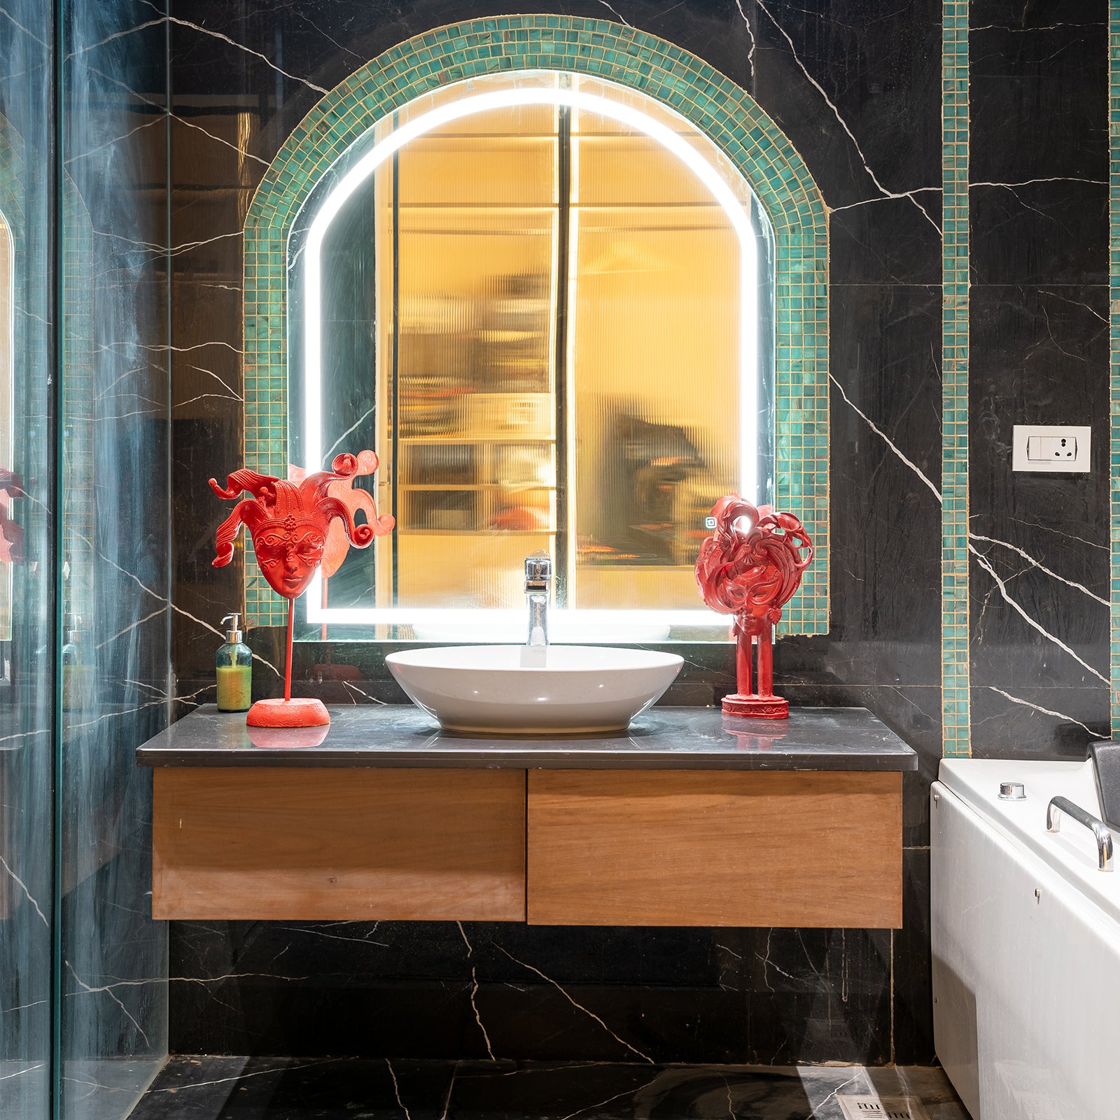
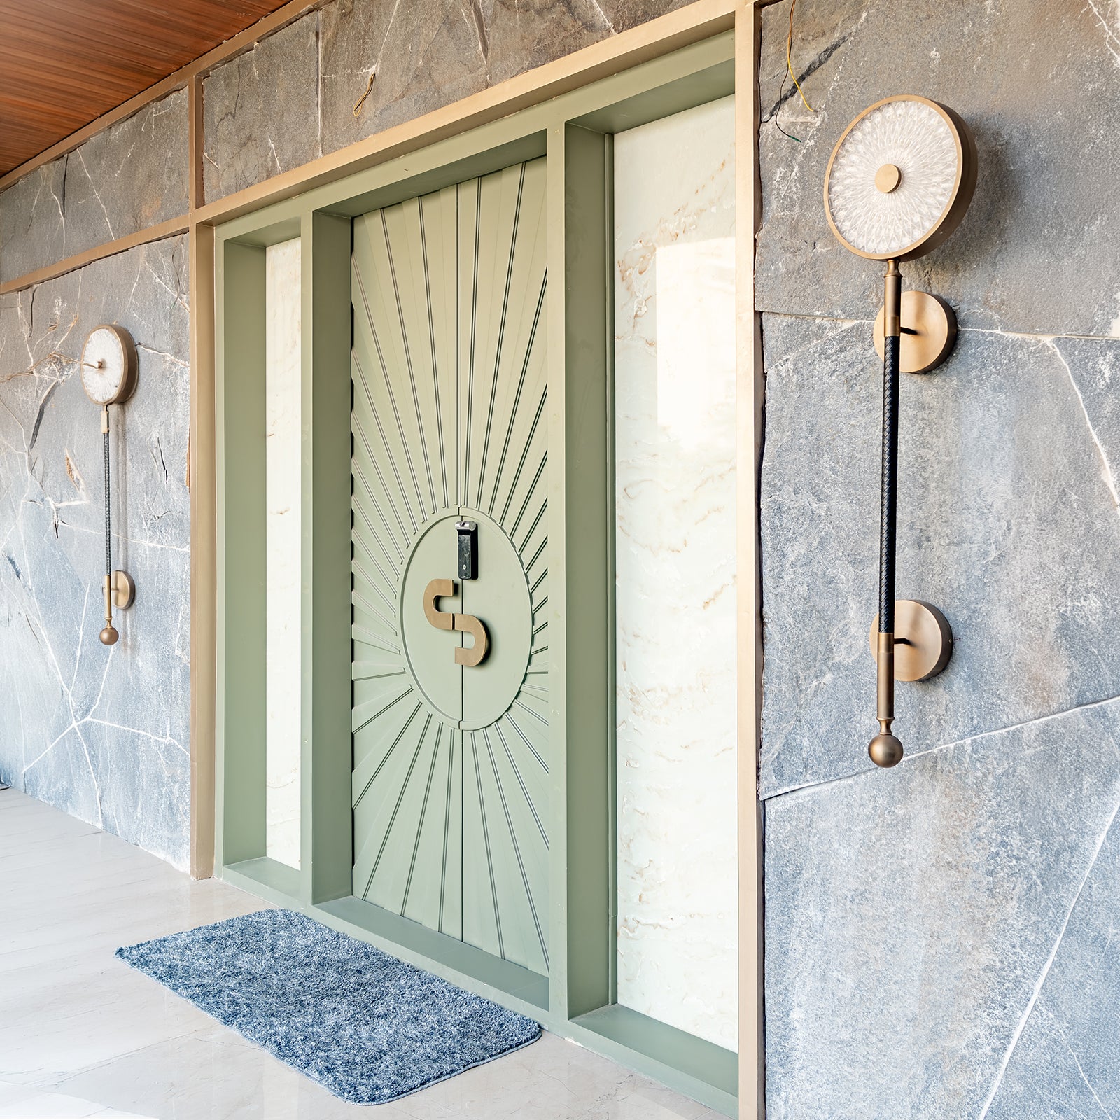
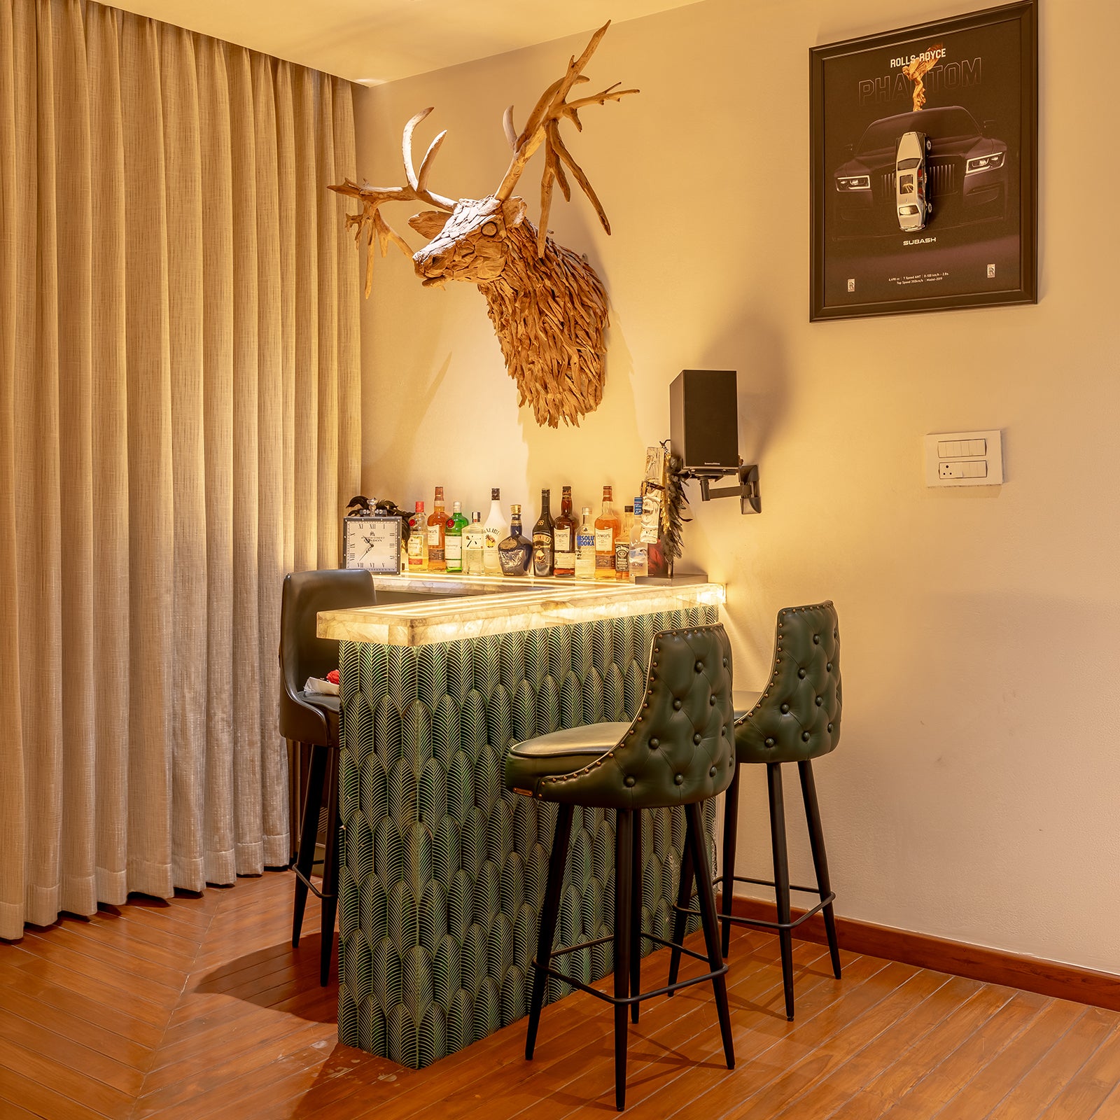
Lark House is a design and PMC project shaped as a balance between restraint and expression. Clean architectural elements are layered with moments of detail, creating a home that feels composed yet full of character. Every space was planned to maintain clarity while allowing select areas to stand out.
The Results
A home that moves effortlessly between calm and character. Subtle spaces provide visual rest, while highlighted areas introduce depth and personality. The result is a well-balanced environment that feels distinctive, livable, and carefully resolved in every detail.
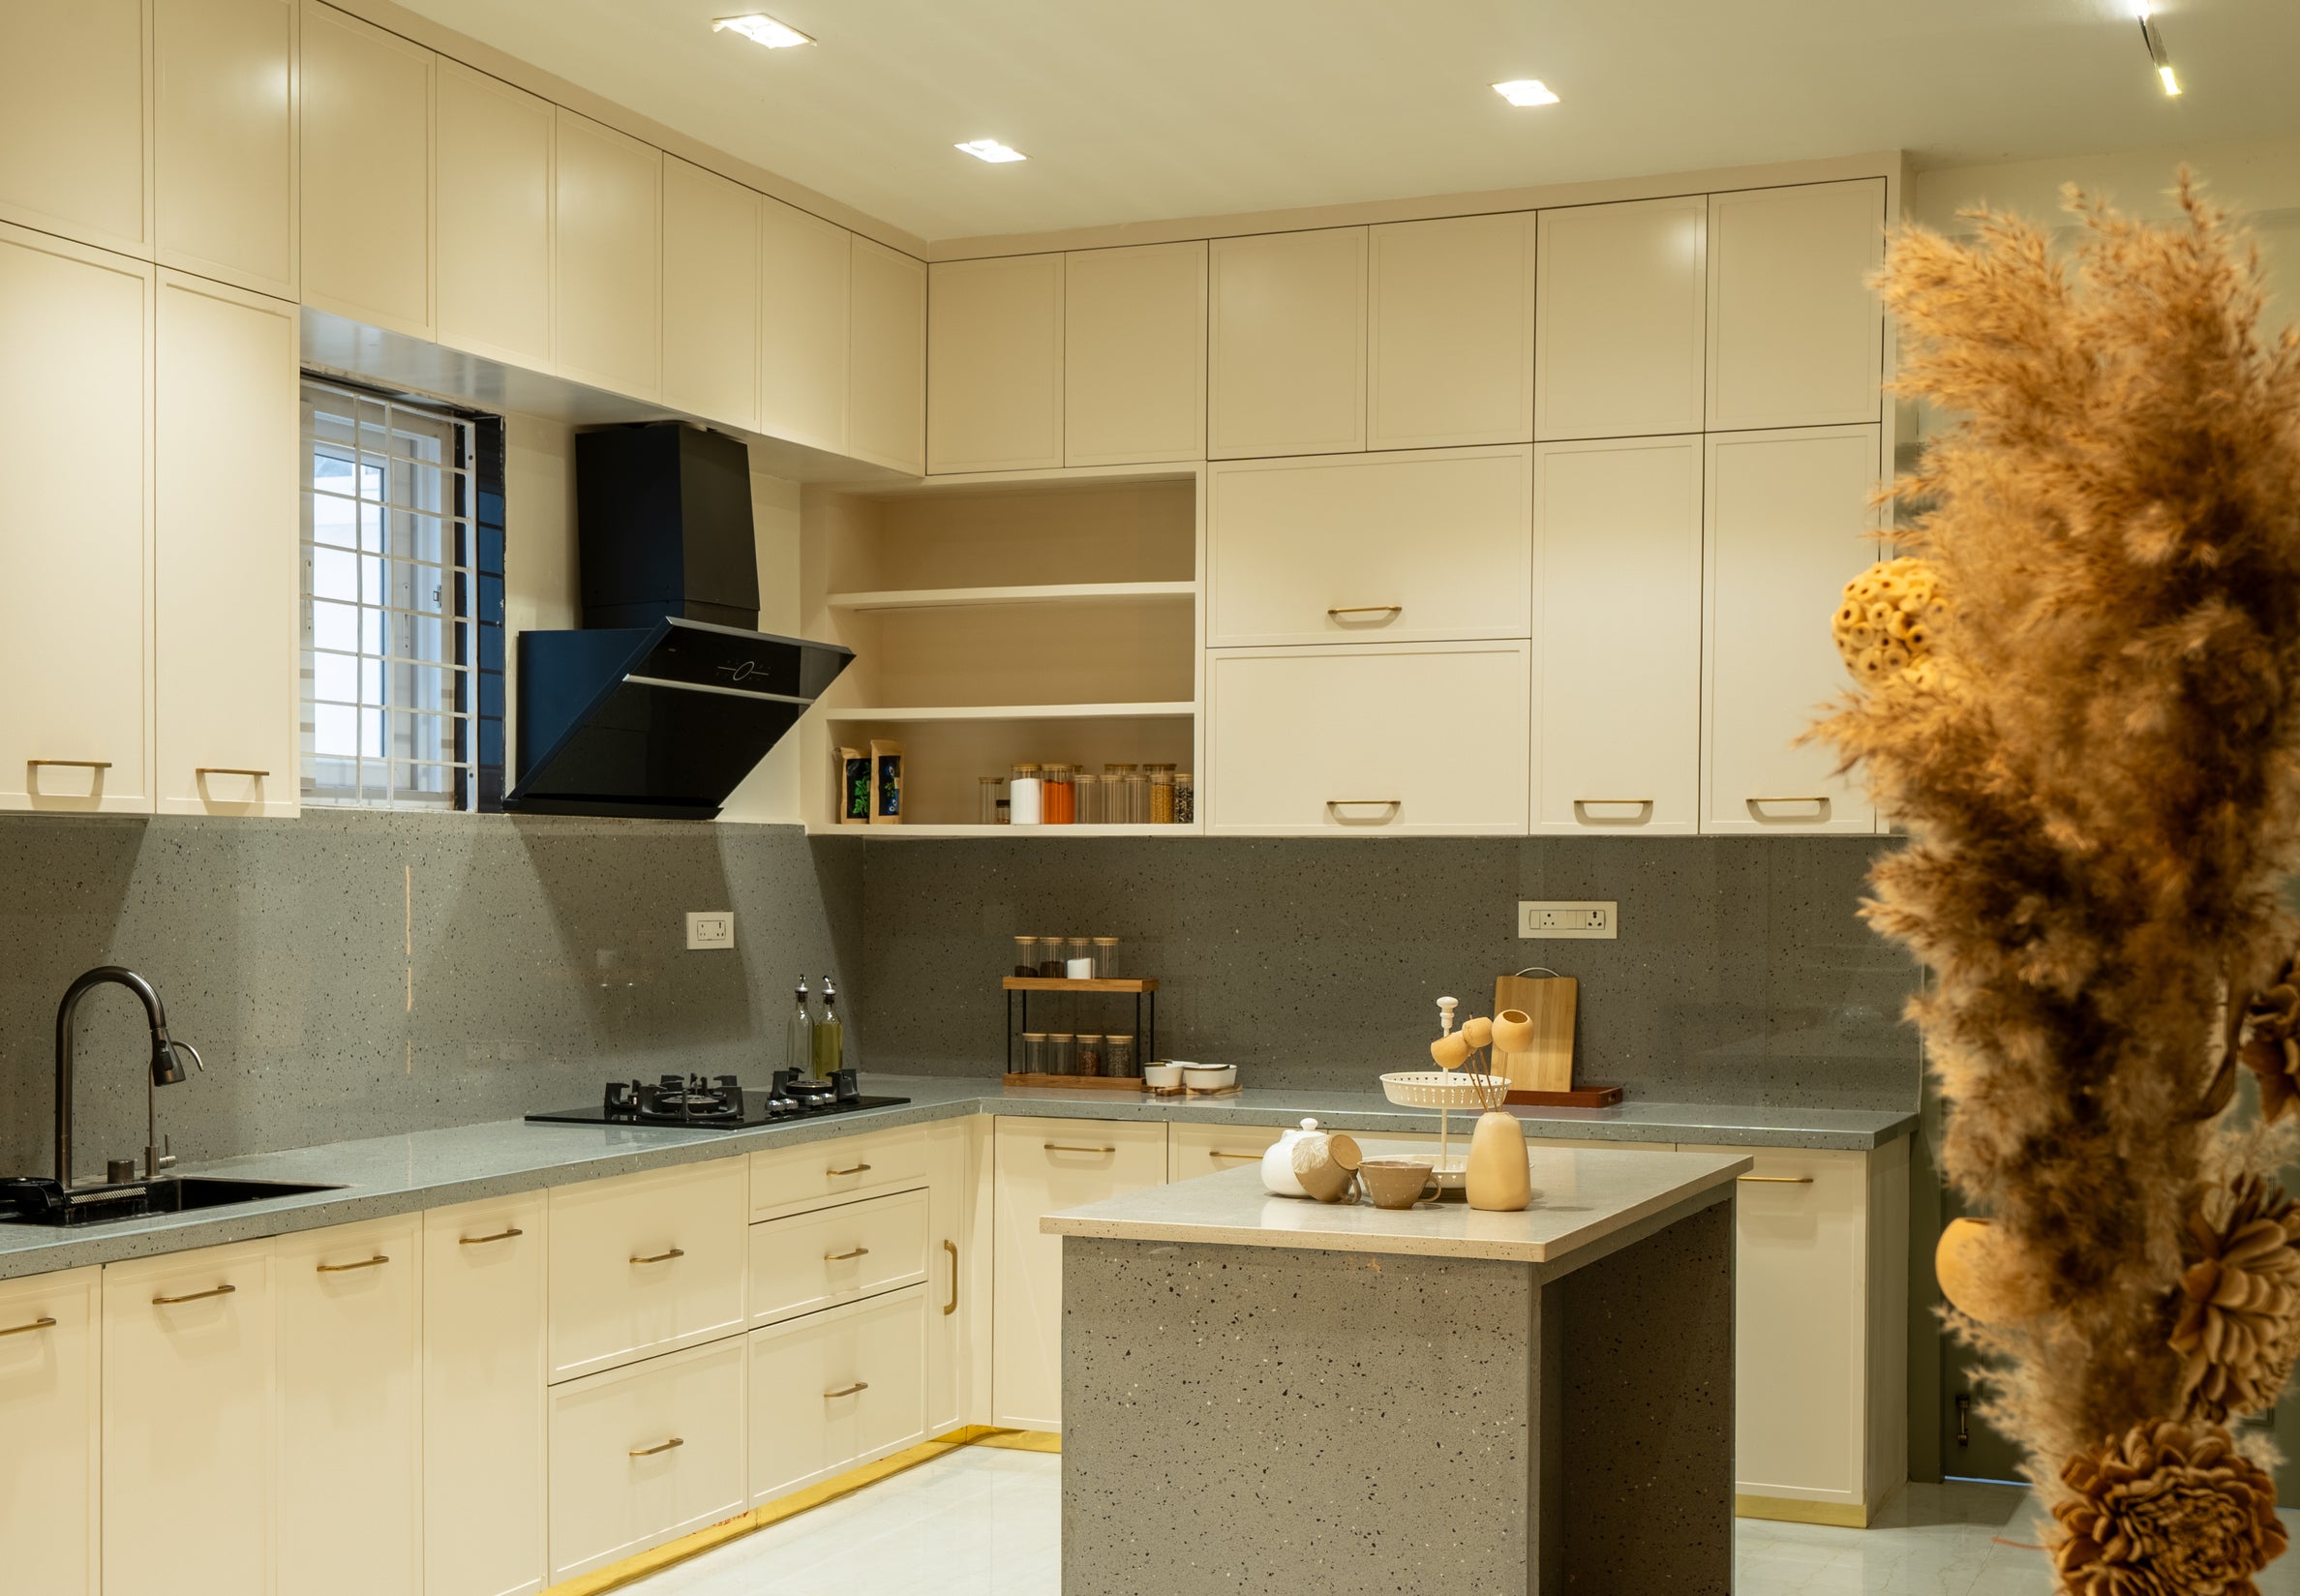
Where everyday use meets quiet clarity
Composed kitchen
A balanced kitchen shaped by clean lines and soft tones. Efficient planning, ample storage, and thoughtful detailing come together to create a space that feels effortless to use and easy to live with.
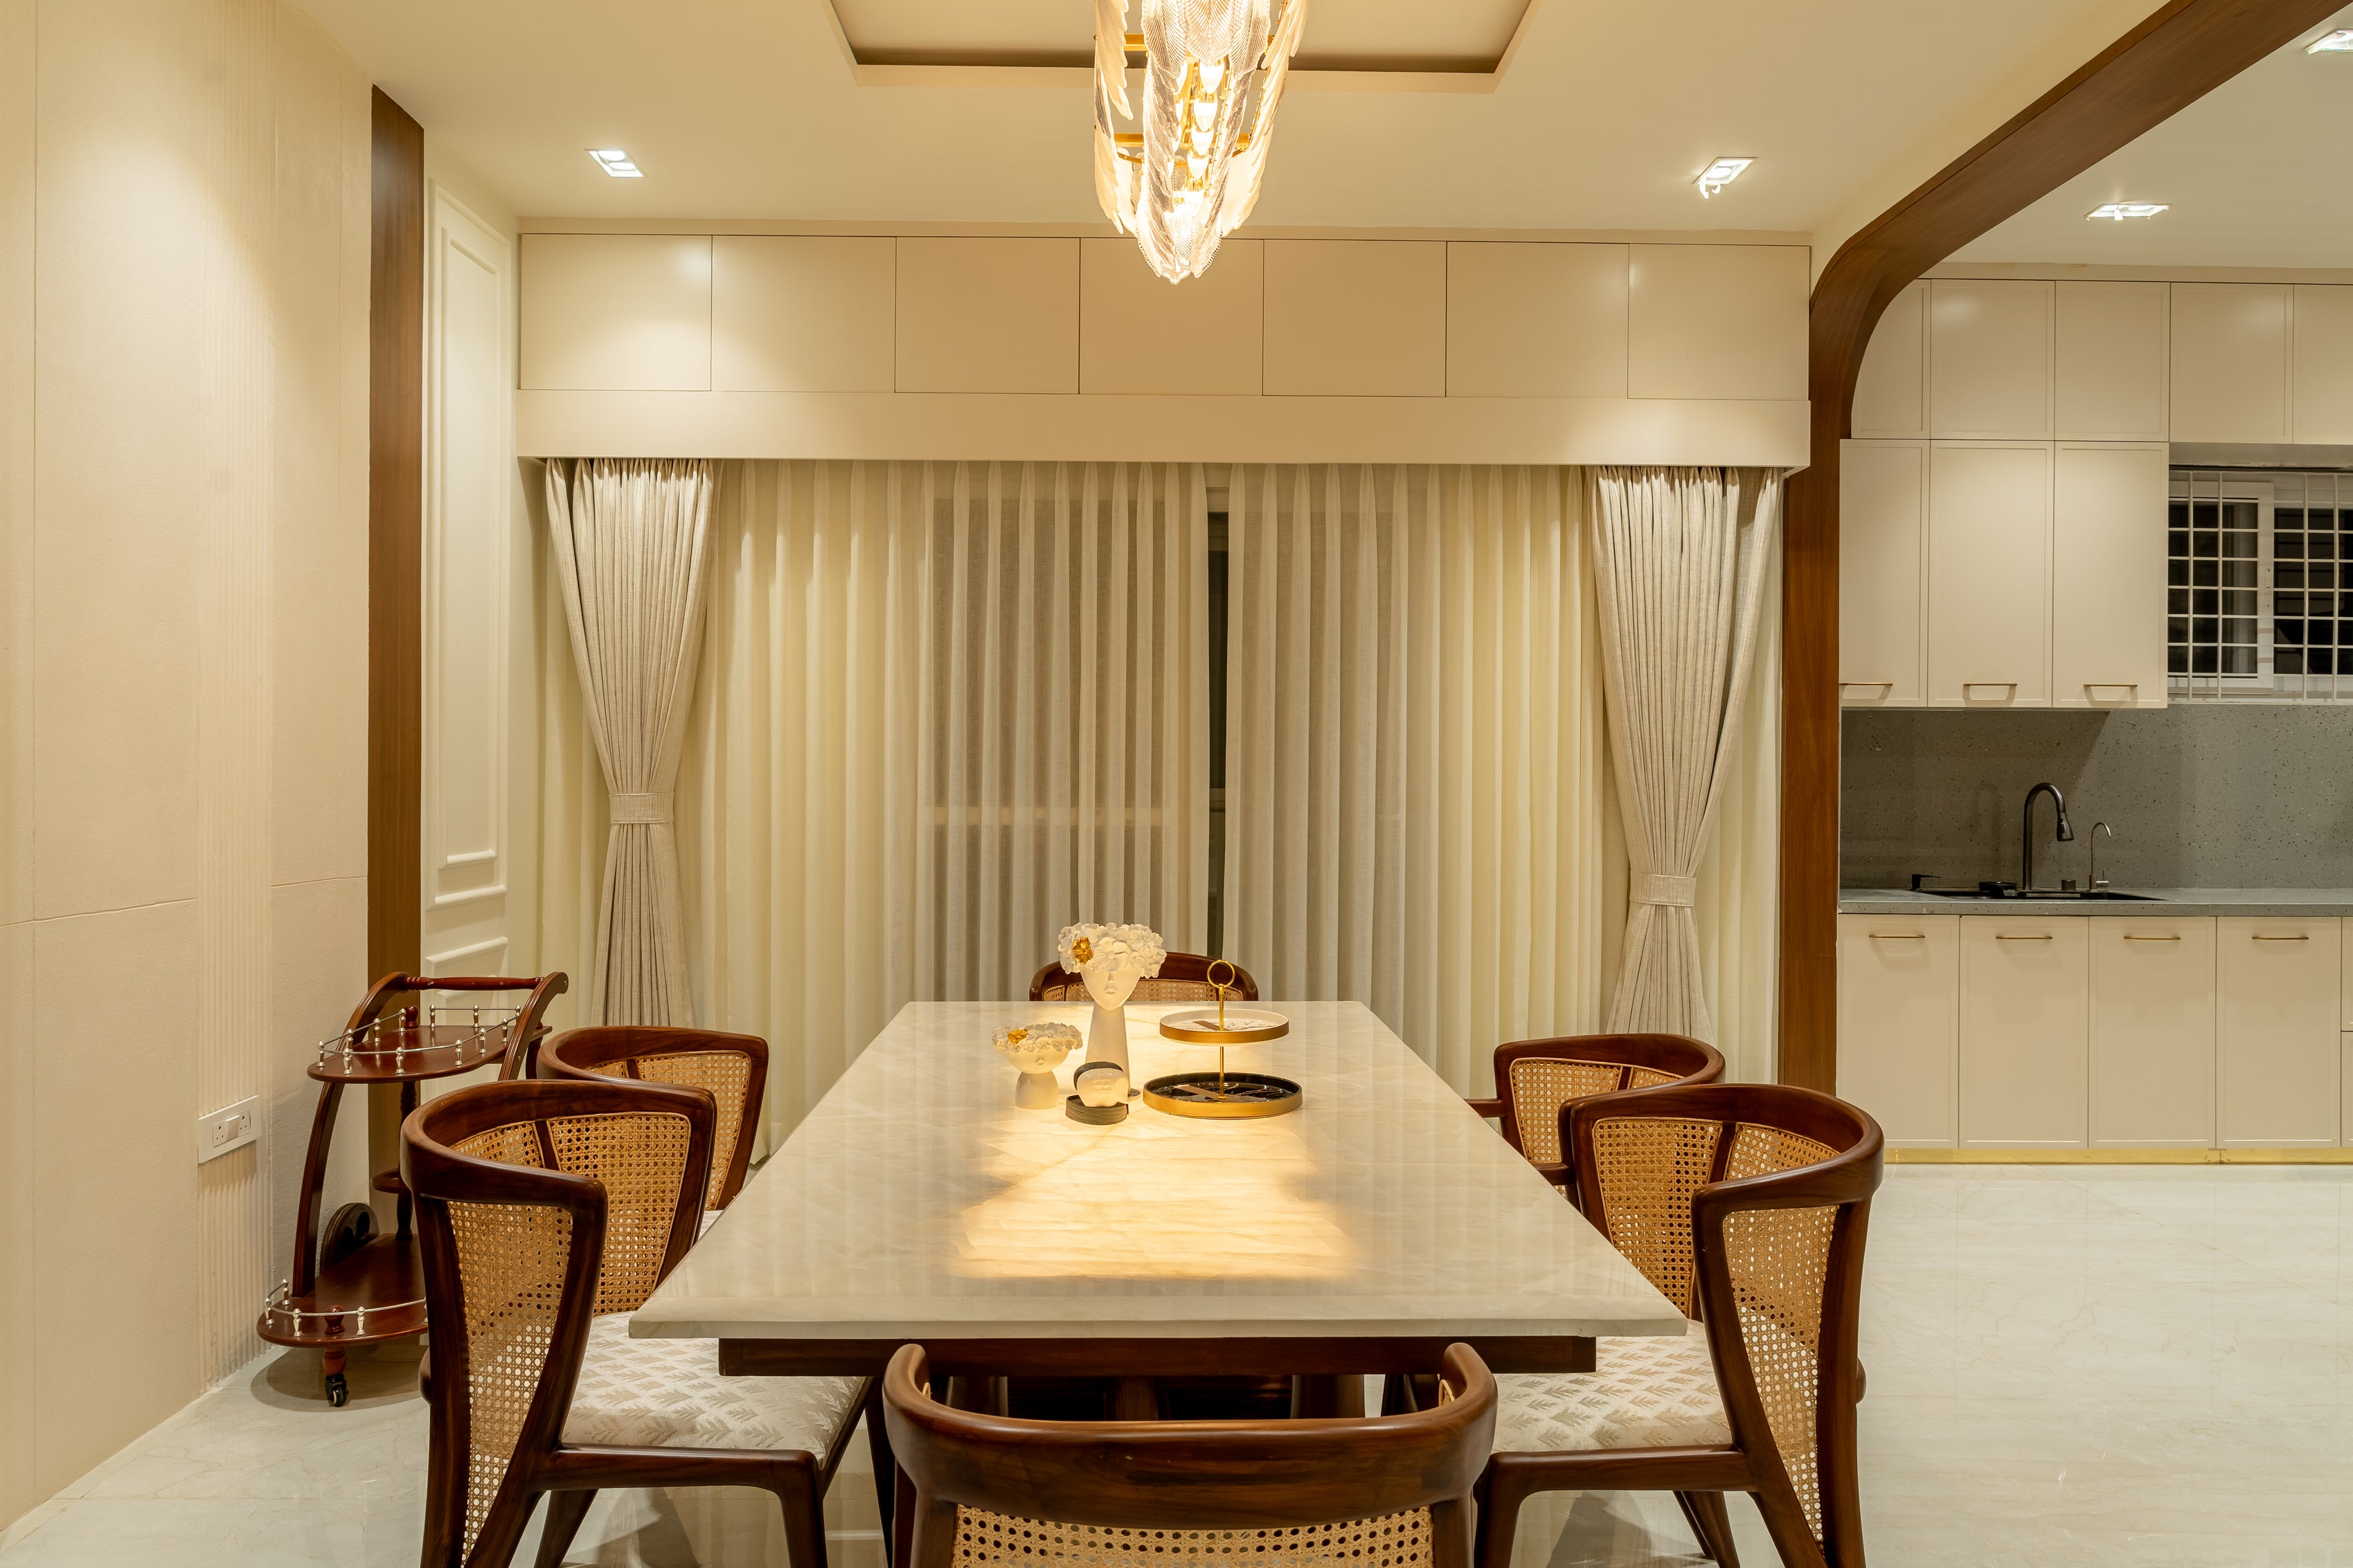
A space shaped for slow meals and easy conversations
The Supper Room
Soft tones, warm wood, and gentle lighting come together to create a dining space that feels intimate yet open. Designed for both everyday meals and longer evenings, it holds comfort and connection in equal measure.
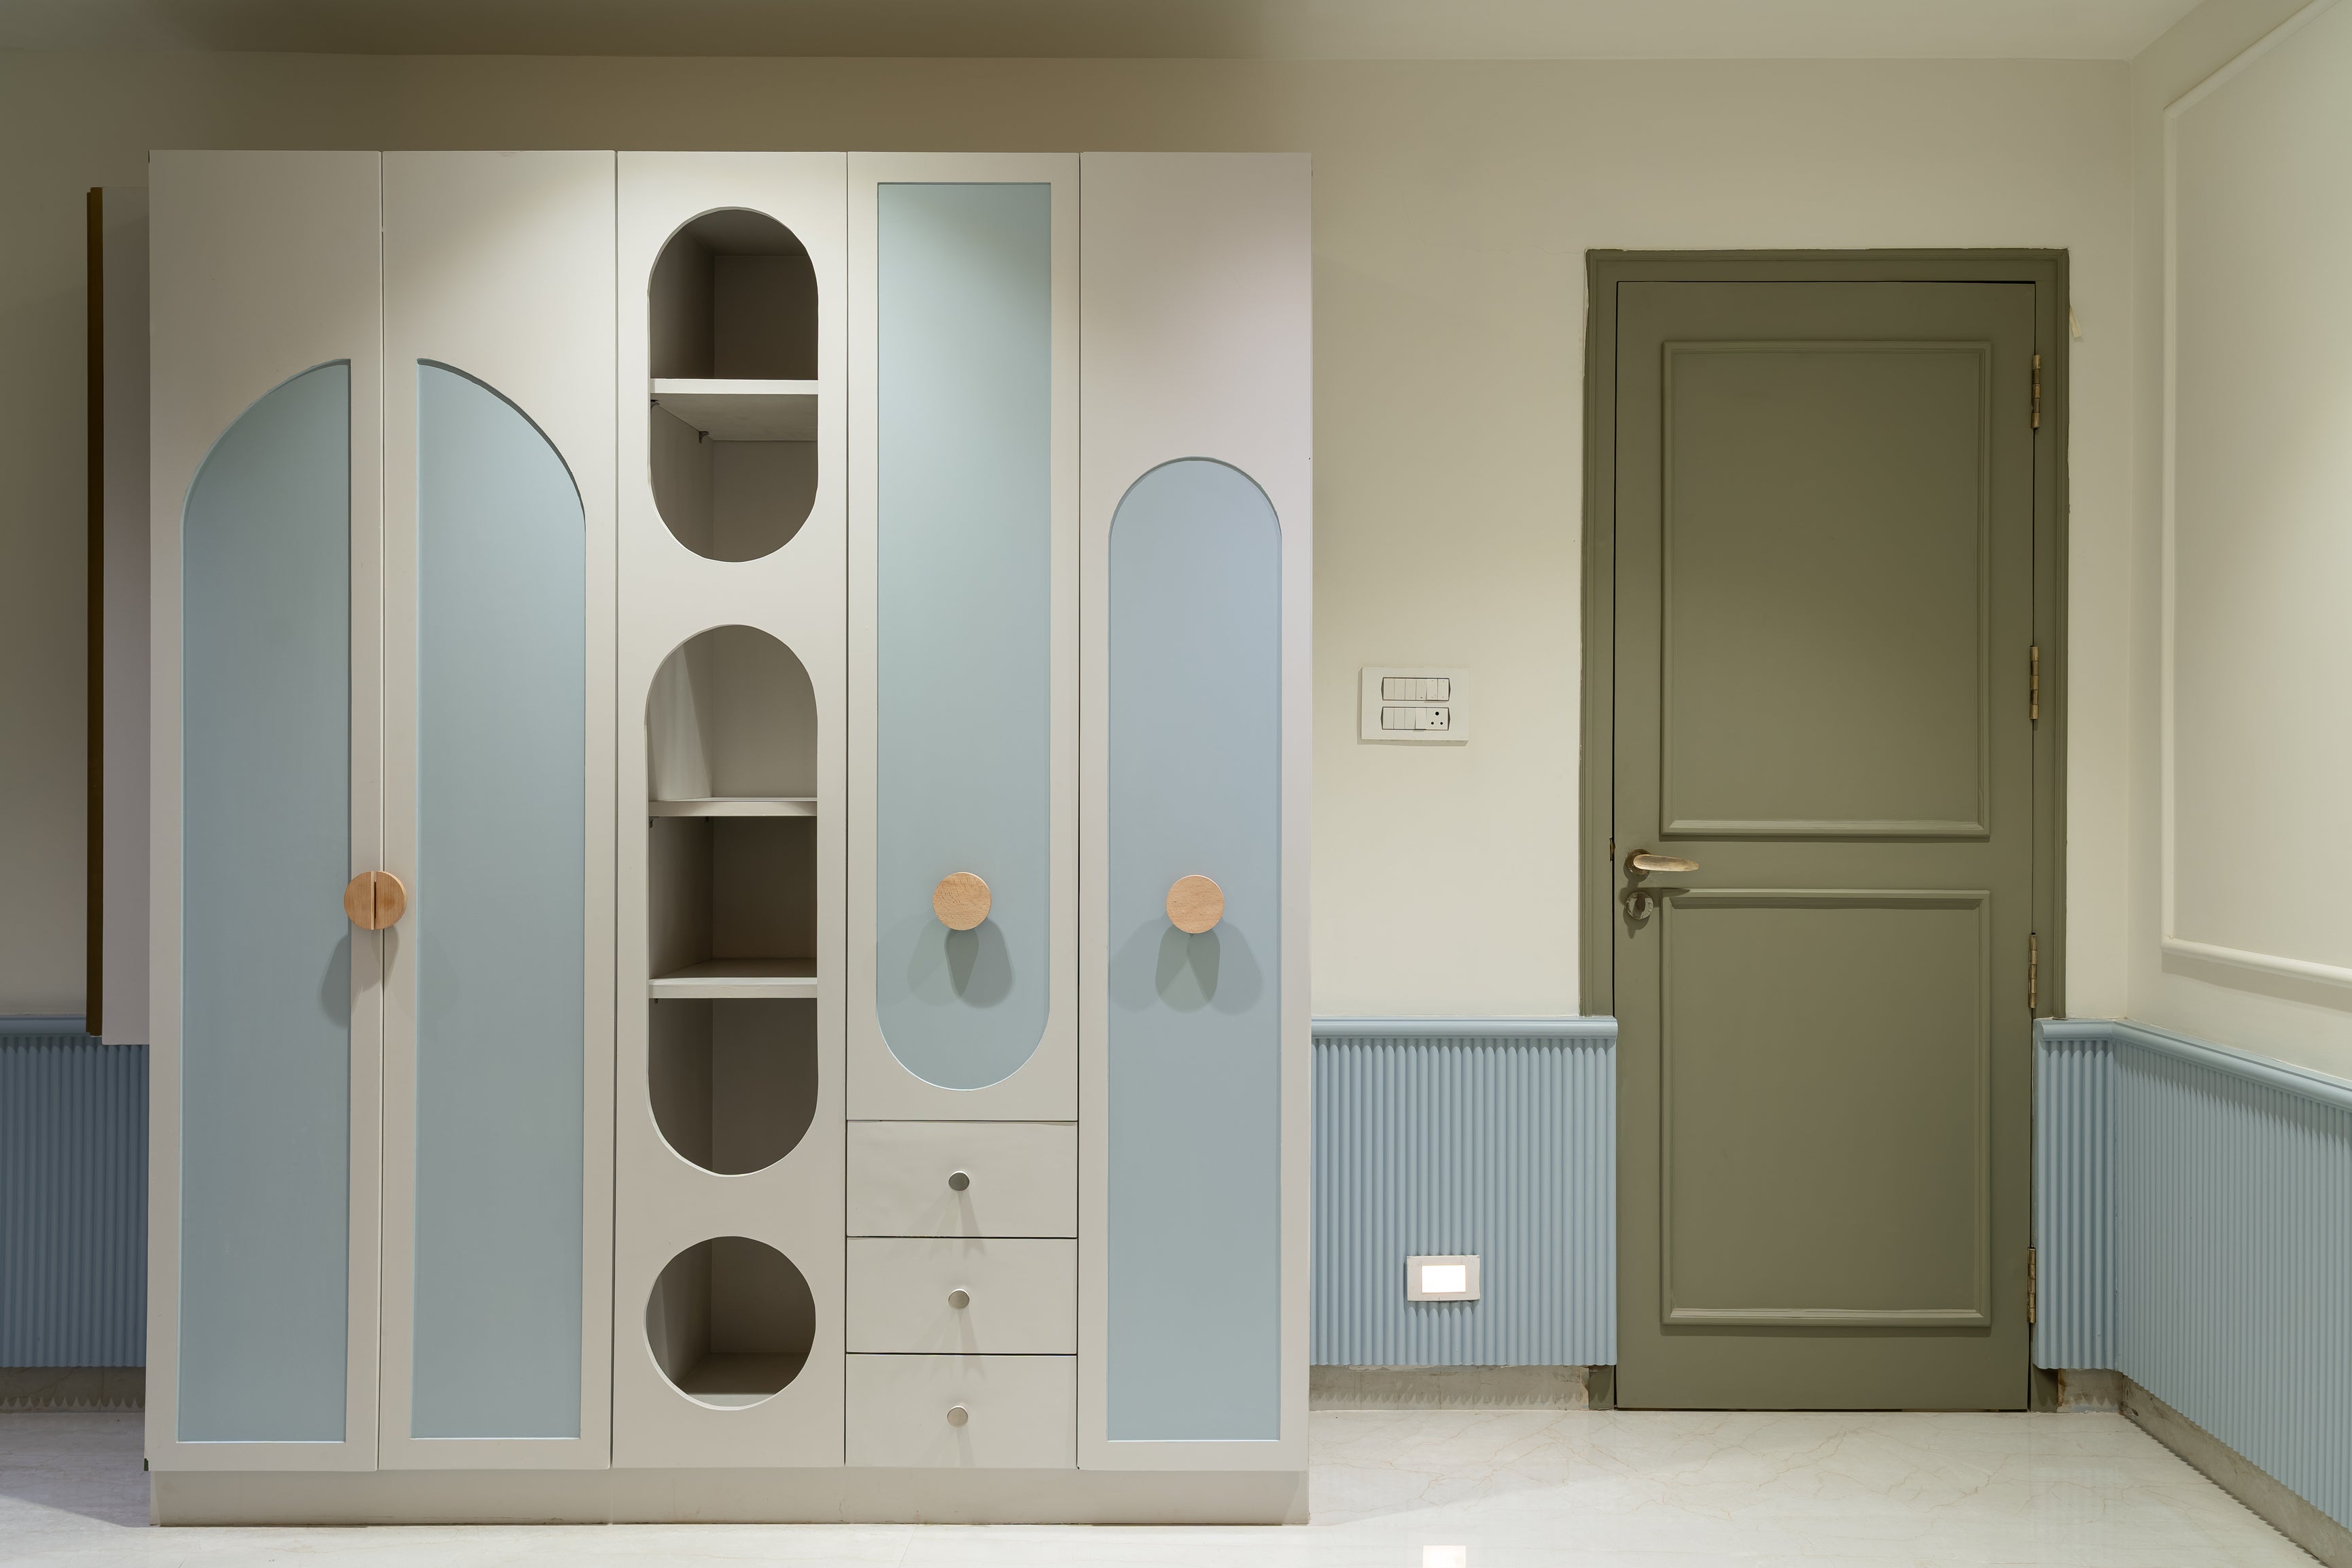
Where storage meets a quieter, more expressive language
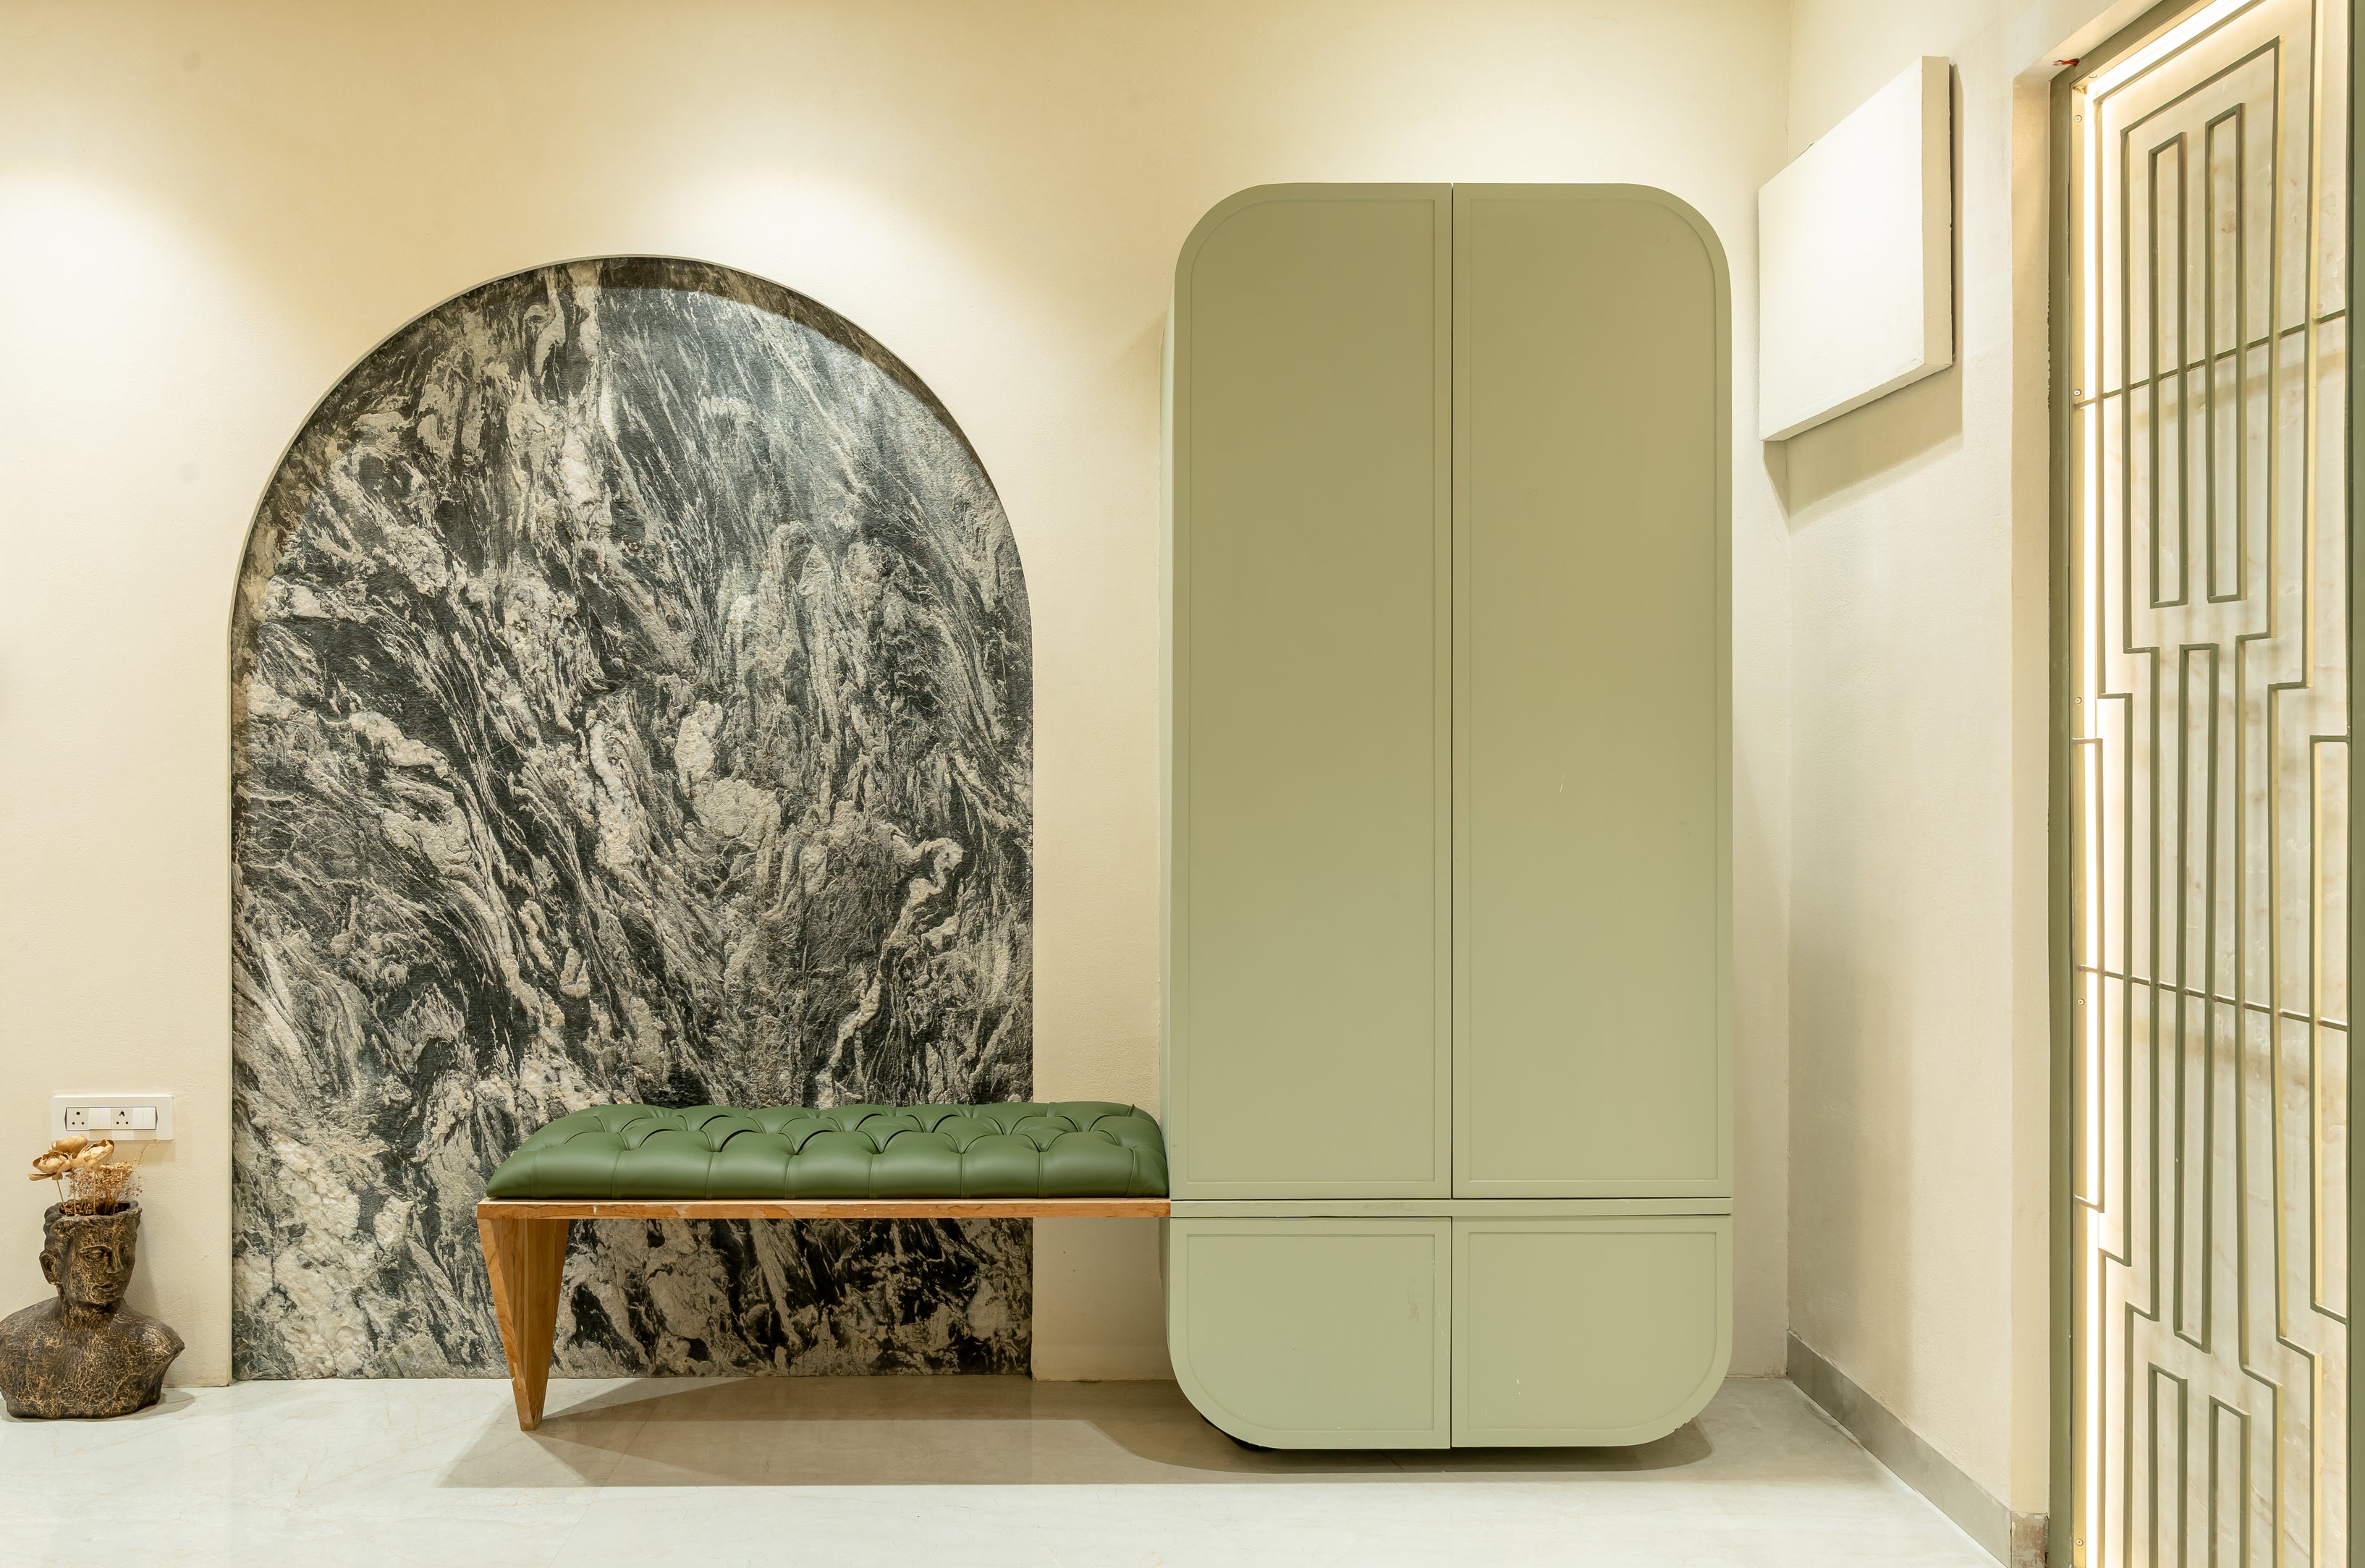
Composed in Curves
Defined by soft arches and subtle contrast, this wardrobe introduces a sense of rhythm into the space. Functional at its core, yet visually light, it balances storage with a more thoughtful, design-forward presence.
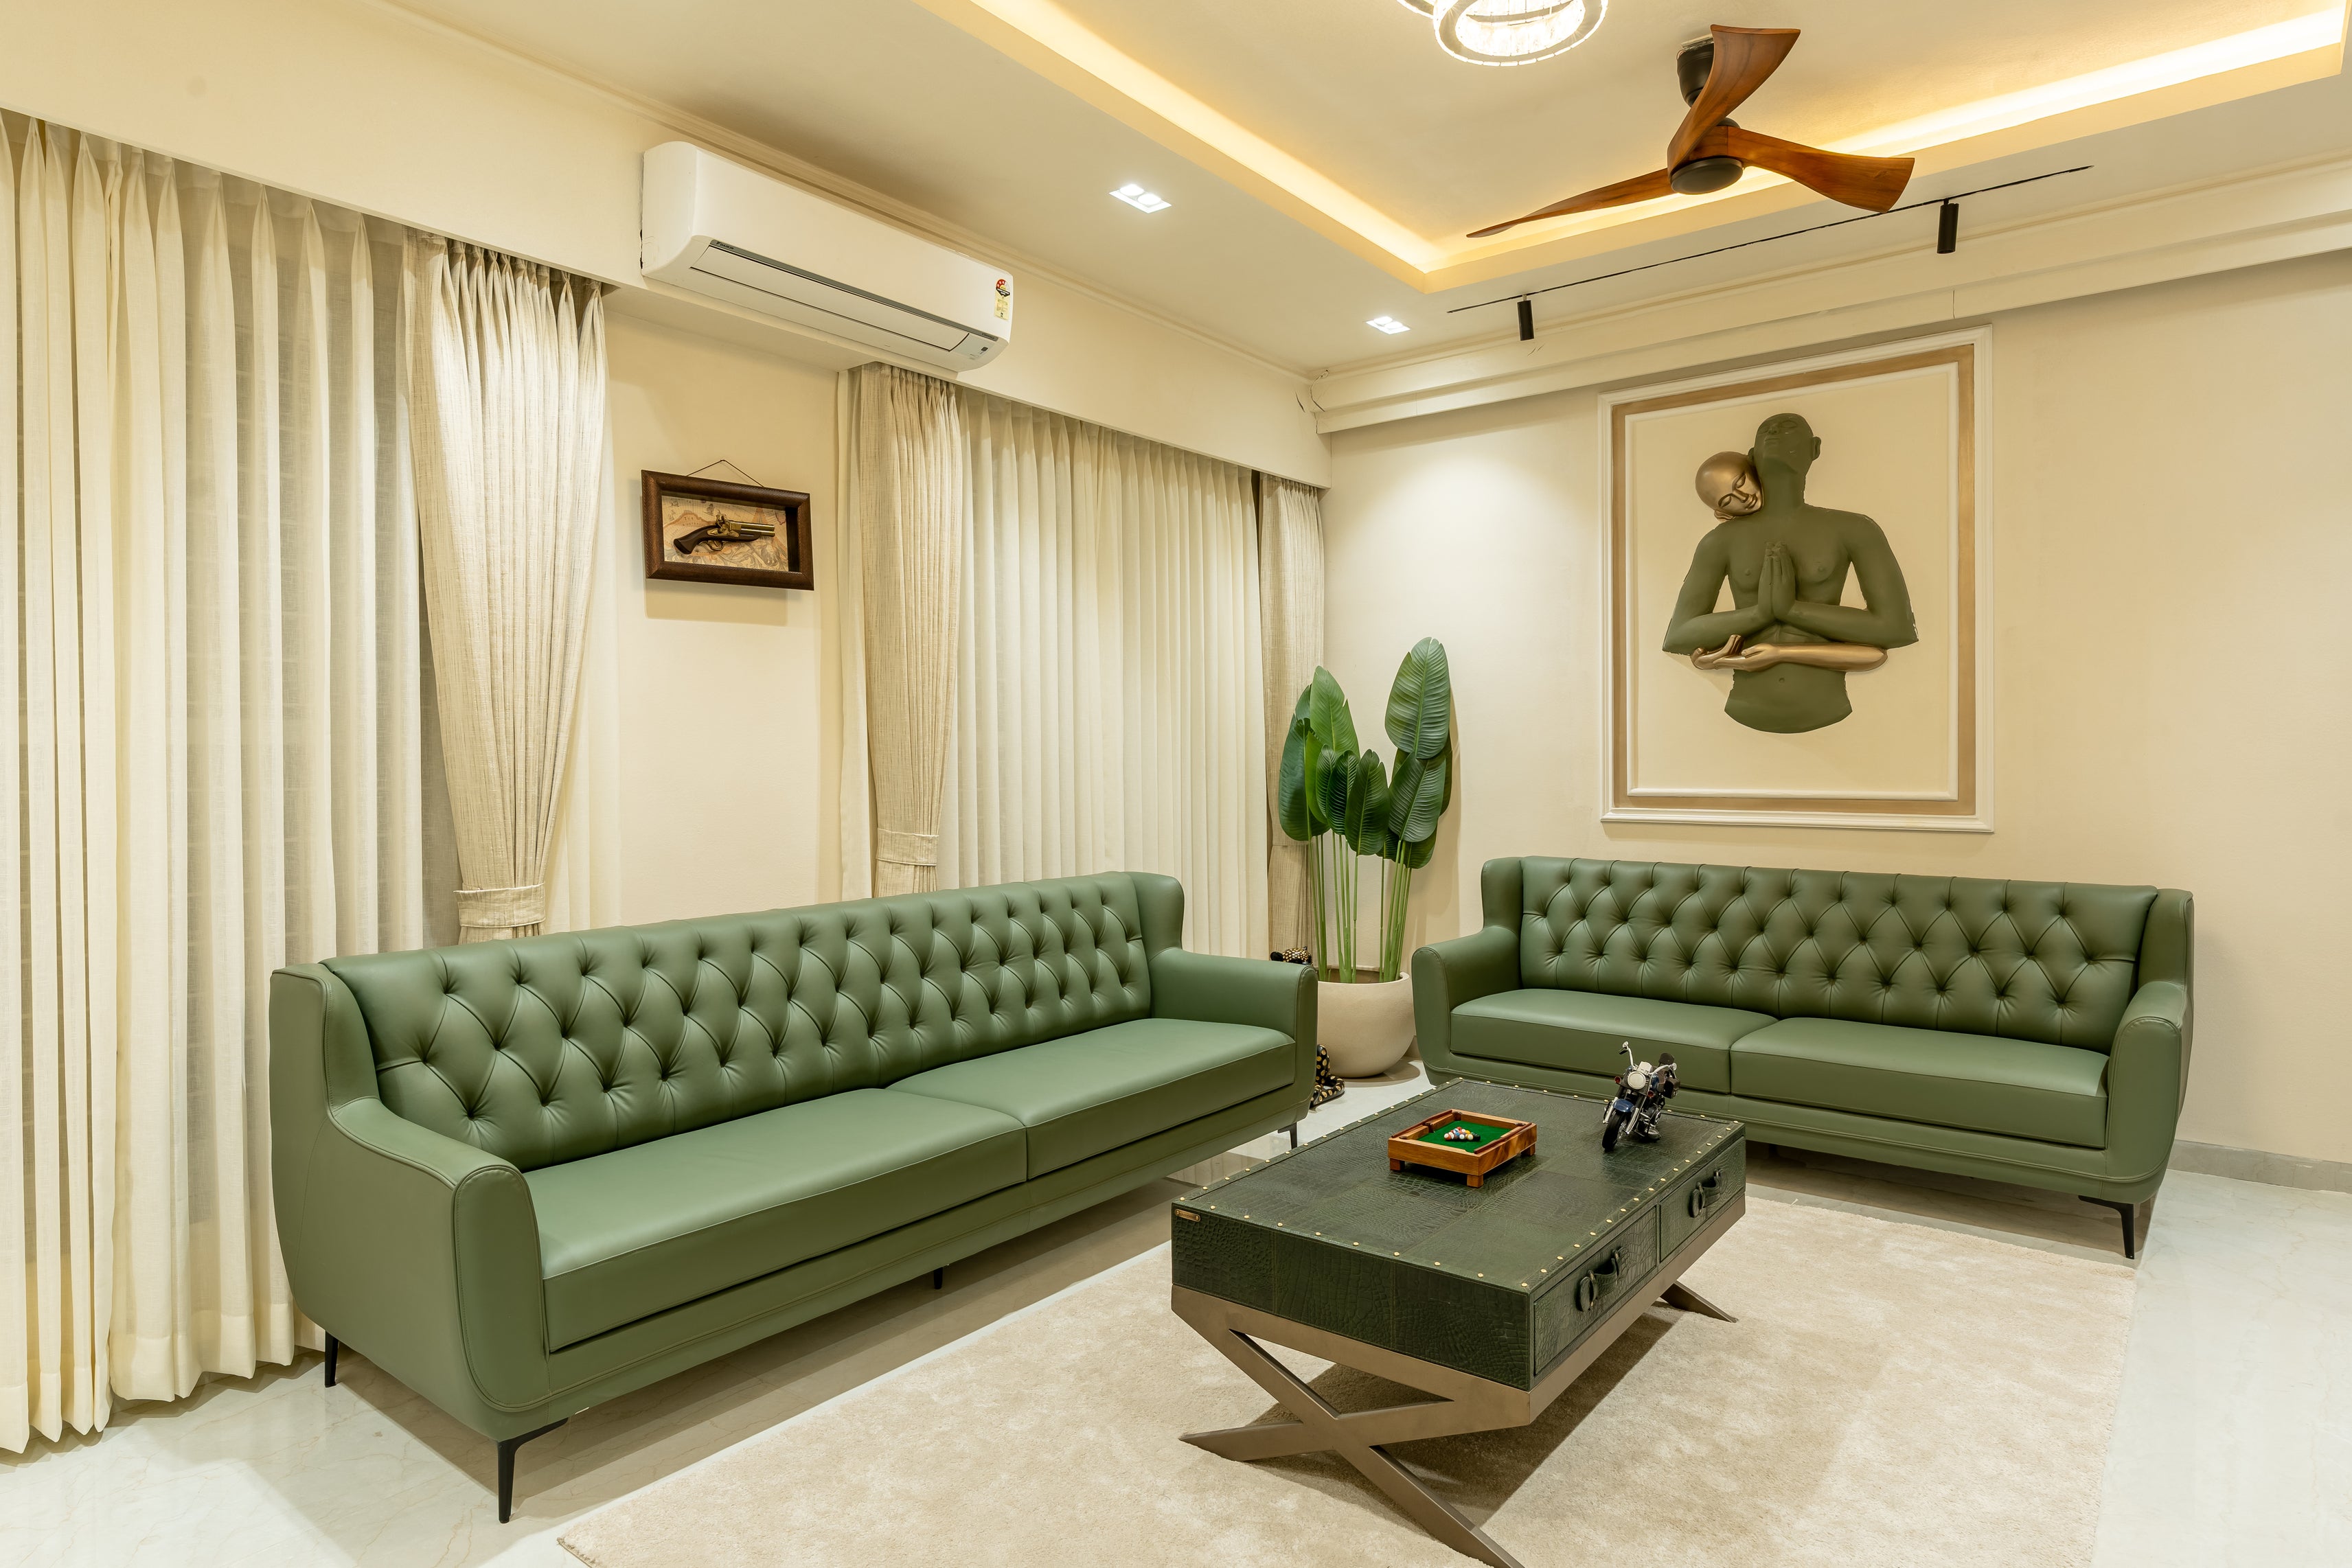
Where bold form meets crafted detail
Sculpted Serenity: A Masterclass in Sage & Texture
A study in restraint and material clarity, this space balances rich sage leather with clean architectural lines. From the deep-tufted seating to the custom coffee table, each element is considered, creating a calm, confident environment defined by detail.
GALLERY